
The Maker — Expansive Three-Bedroom Penthouse with Space to Create
1002/439 Montague Road, West End QLD 4101
The Property.
3 Bedrooms + MPR | 3.5 Bathrooms | 2 Cars
227m² total | 198m² internal | 29m² balcony
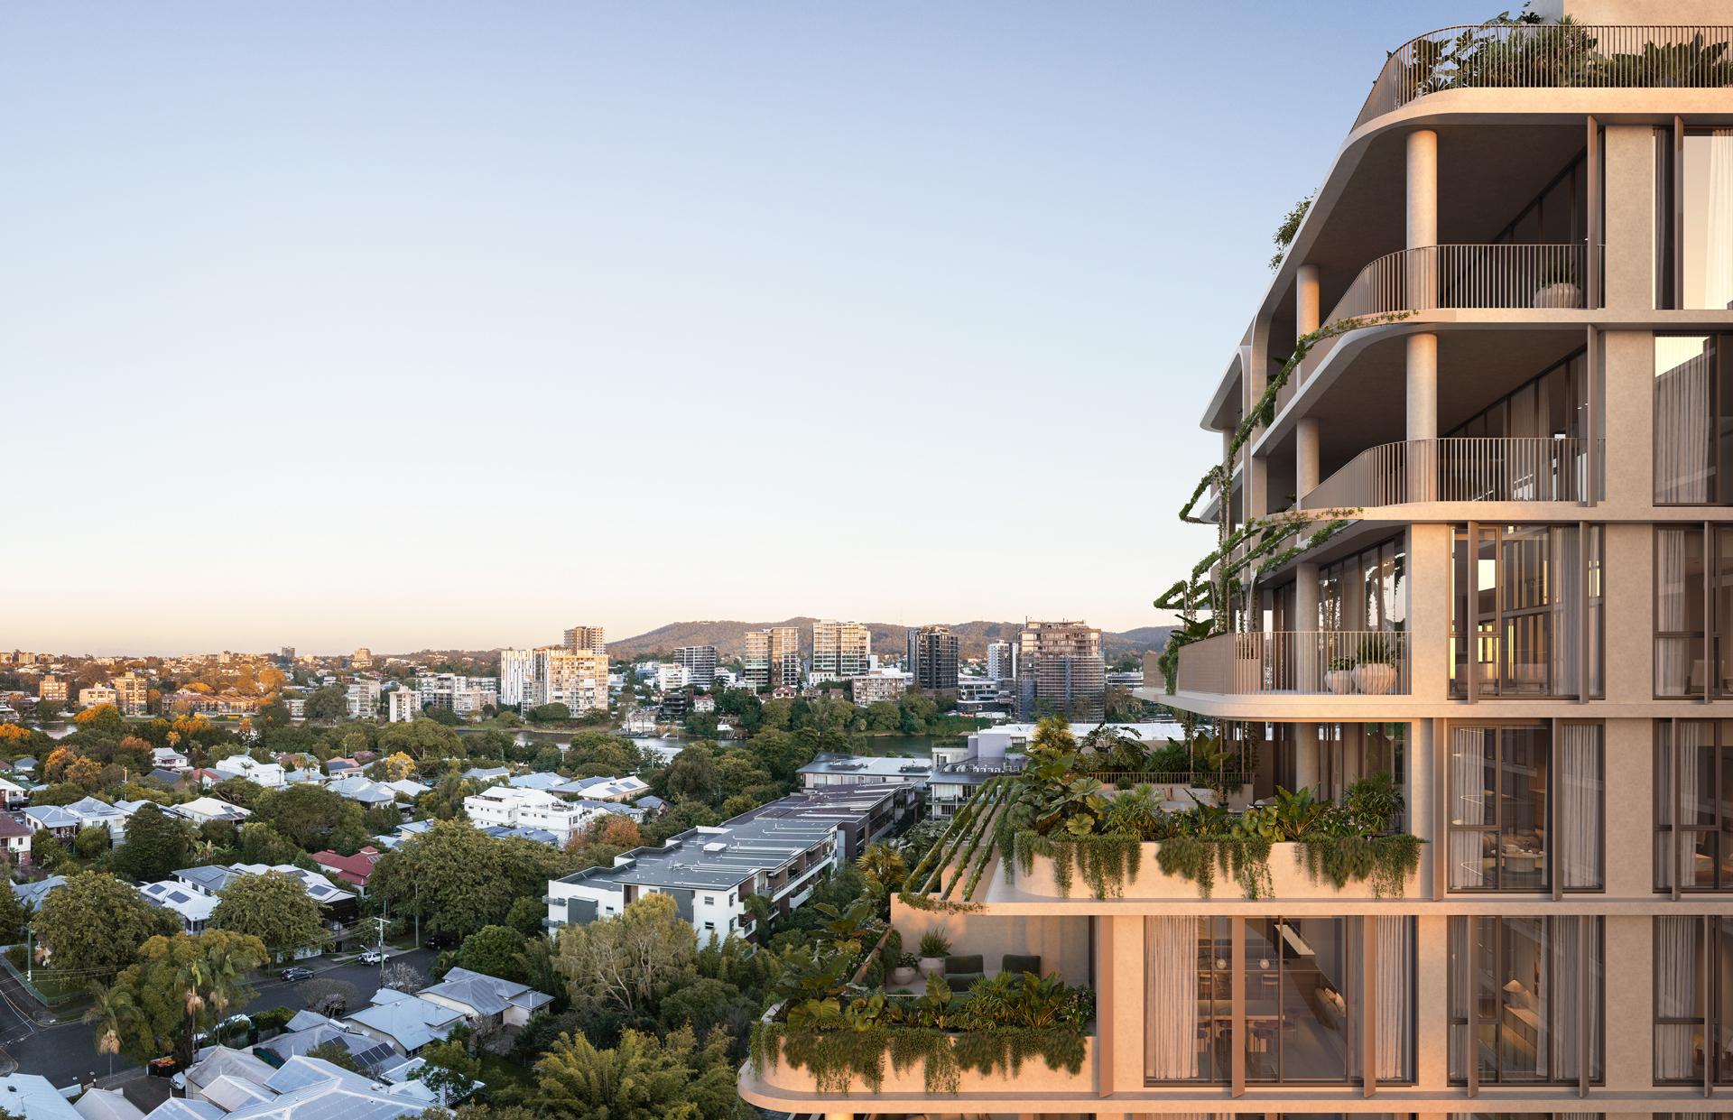
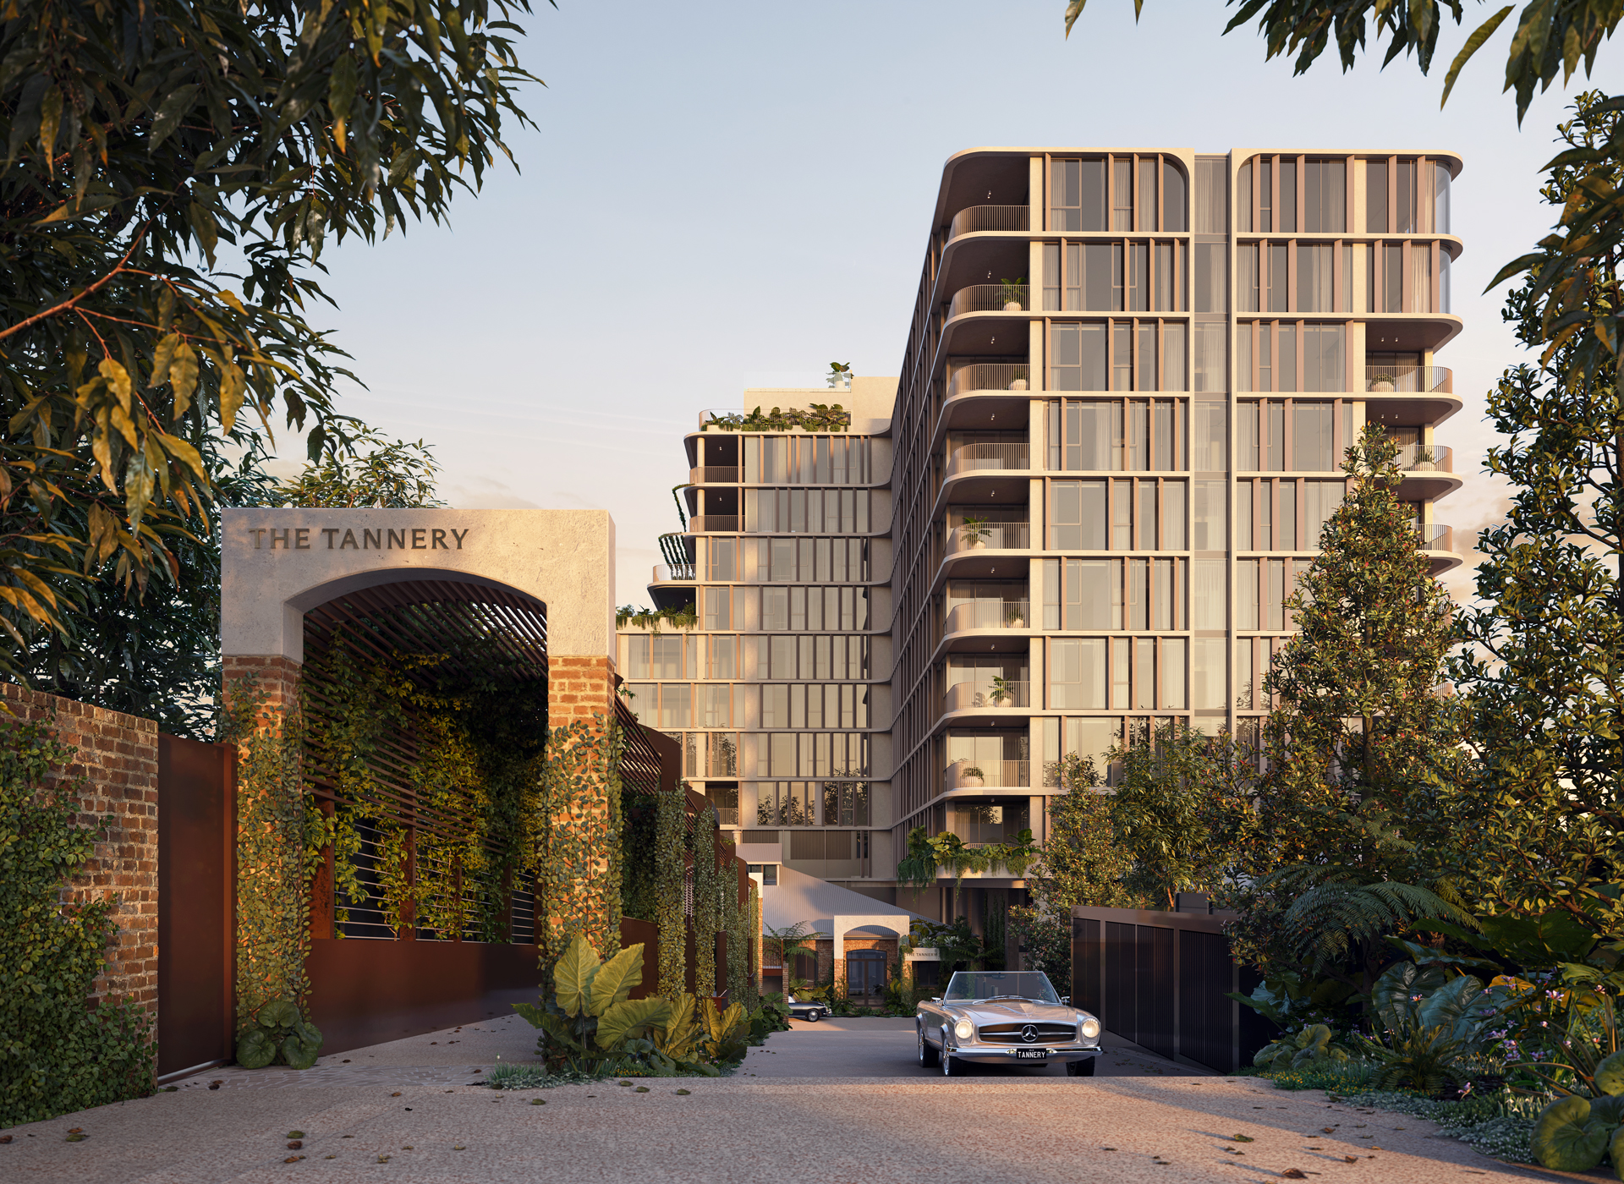
Inspired by The Tannery’s tradition of craftsmanship, The Maker brings together generous proportions, considered interiors and the freedom to make a home your own. Positioned on level 10 within the exclusive Penthouse Collection, this three-bedroom residence offers 227m² of indoor and outdoor living, a dedicated multipurpose room and a private ensuite for every bedroom.
Developed and built by McNab, with architecture by Cottee Parker, and interiors by Tom Mark Henry establish a warm, sophisticated palette of natural stone, engineered timber and wool. Thoughtful separation between the entertaining spaces and bedroom accommodation creates a home equally suited to welcoming guests and enjoying a quiet retreat.
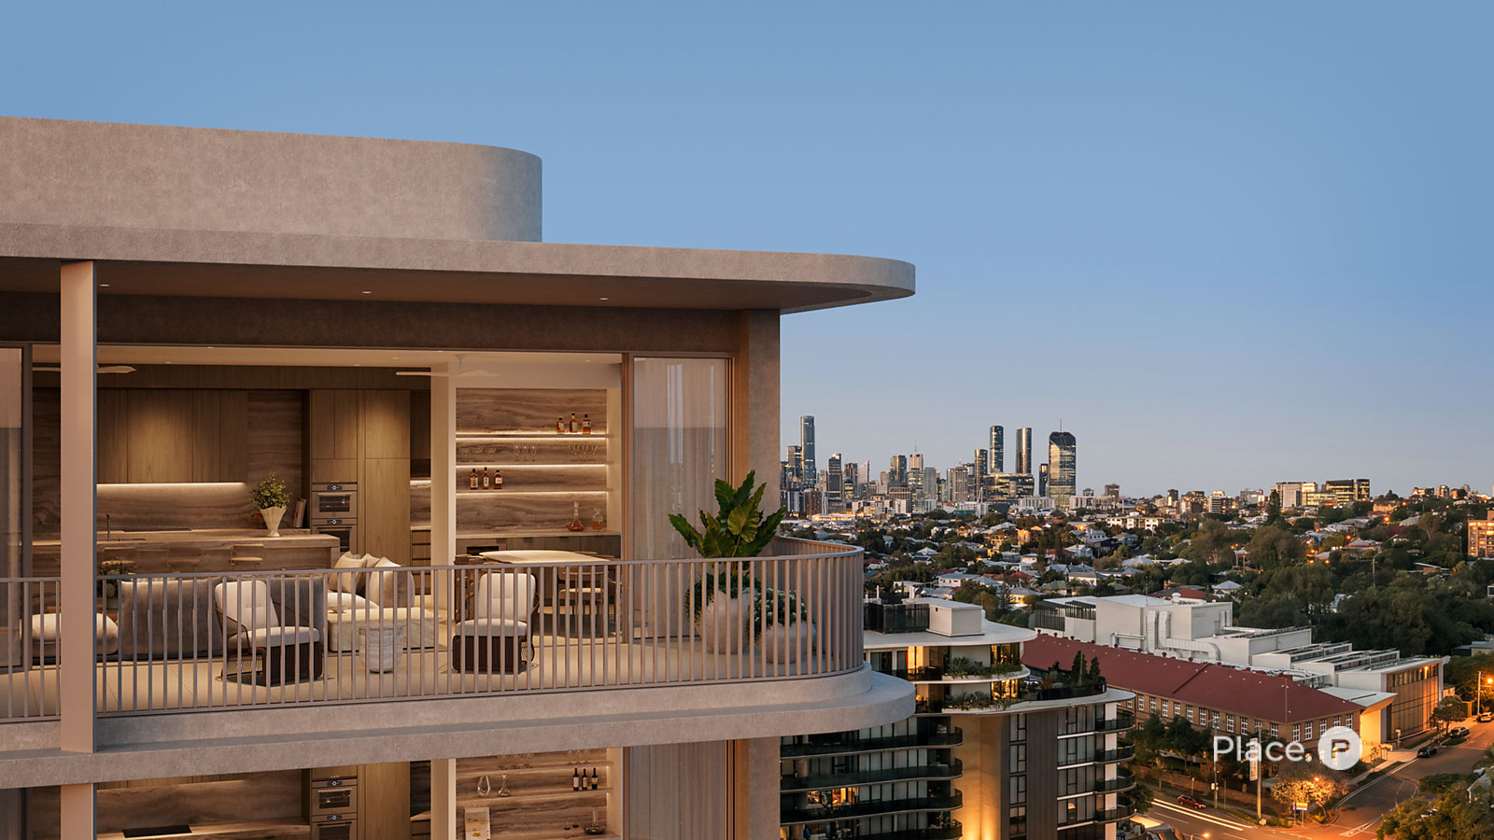
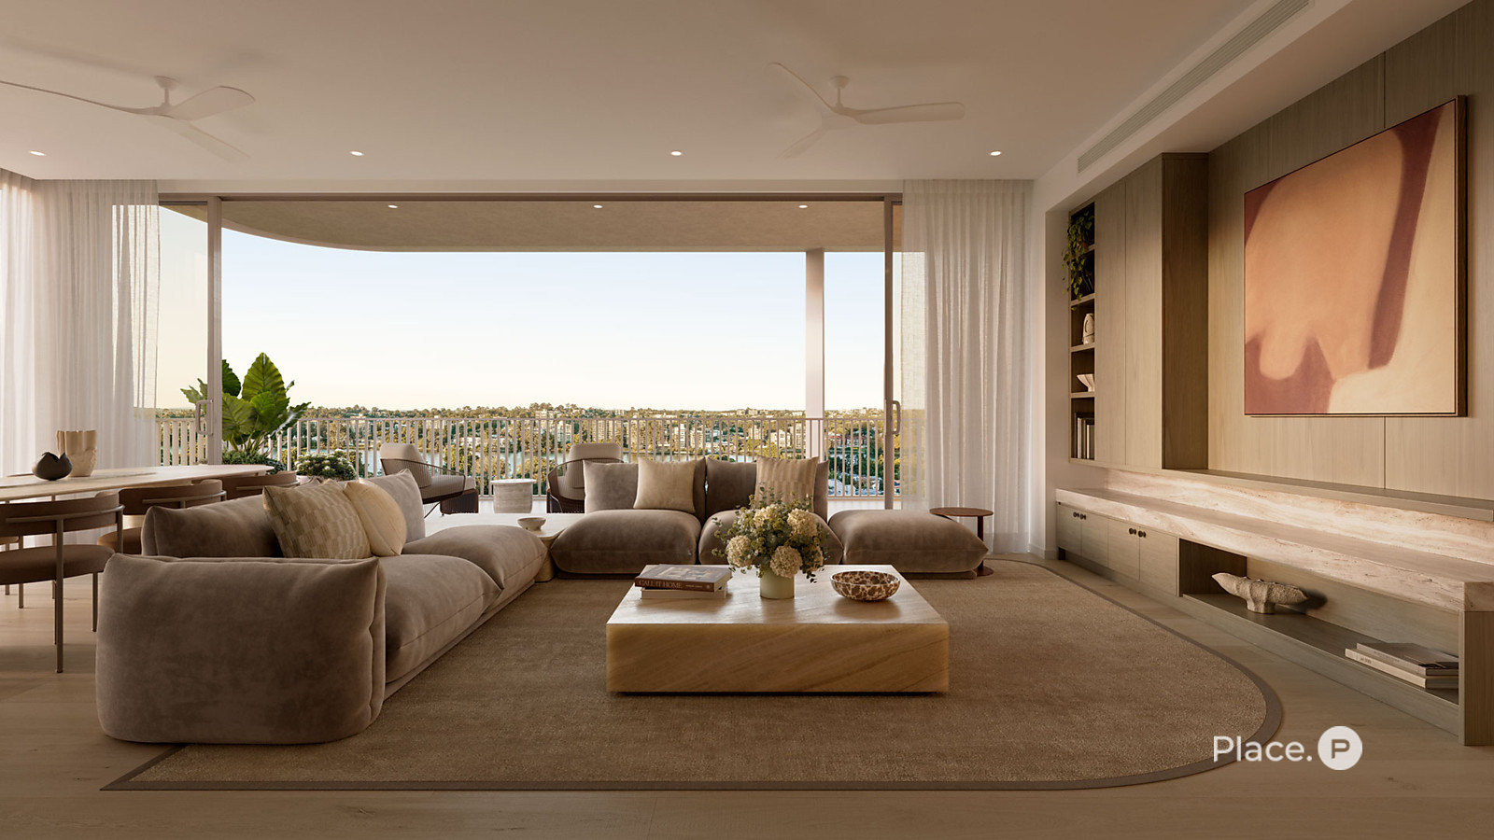
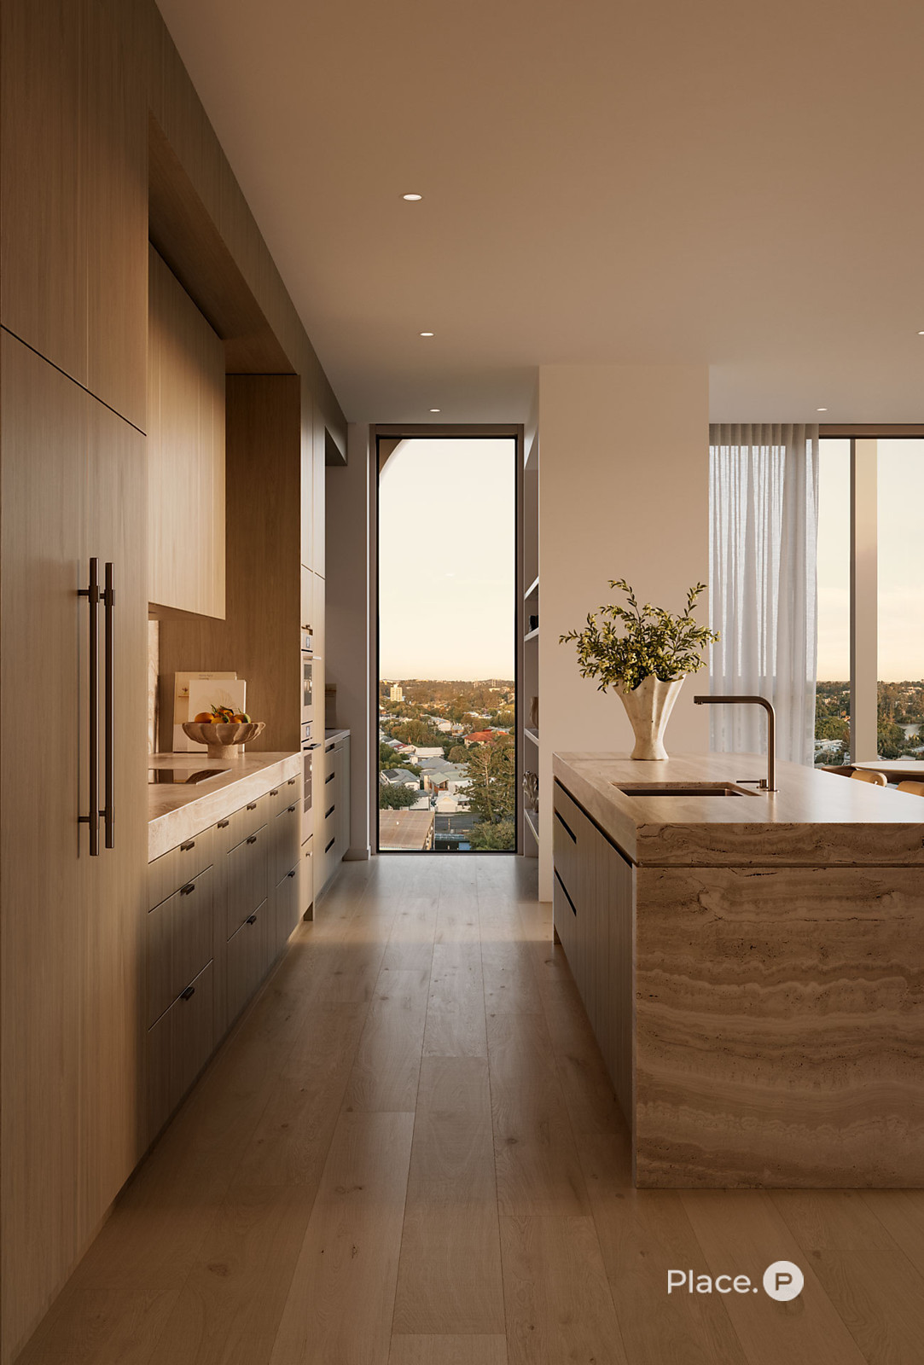
Expansive open-plan living and dining extend to a substantial 29m² balcony, providing space for alfresco meals and relaxed outdoor entertaining. A beautifully appointed kitchen centres on a generous natural stone island, complemented by timber-look cabinetry, integrated Miele refrigeration and a separate pantry with an additional sink and dishwasher. Premium V-ZUG cooking appliances bring precision and practicality to everyday living.
A defining feature of The Maker is its dedicated multipurpose room. Complete with a built-in desk, generous storage cabinetry and television joinery with a natural stone benchtop, this versatile space offers a considered setting for working from home, pursuing creative interests or relaxing away from the main living area. A separate dry bar with an under-bench bar fridge adds another thoughtful touch for entertaining.
The primary suite is a private retreat, featuring an expansive walk-in robe with a makeup vanity and a beautifully appointed ensuite with twin basins, a freestanding bath and double overhead rain showers.
Two additional bedrooms each enjoy built-in robes and their own ensuite, providing comfort and privacy for family and guests. A separate powder room, dedicated laundry and secure parking for two vehicles complete a penthouse designed for effortless everyday living.
Key Features
• Level 10 three-bedroom penthouse with a dedicated multipurpose room
• 227m² total area, comprising 198m² internally and a 29m² balcony
• Three private ensuites plus a separate guest powder room
• Expansive open-plan living and dining connecting to a substantial entertaining balcony
• Dedicated multipurpose room with built-in desk, storage cabinetry and television joinery
• Natural stone kitchen benchtops and splashback with timber-look cabinetry
• V-ZUG oven and combi oven in Platinum finish, induction cooktop and kitchen dishwasher
• Miele integrated fridge and freezer, and Miele rangehood
• Separate pantry with additional sink, dishwasher and Zip HydroTap
• Dry bar with an under-bench bar fridge
• Generous primary suite with walk-in robe and makeup vanity
• Primary ensuite with freestanding bath, twin basins and double overhead rain showers
• Two additional bedrooms with built-in robes and individual ensuites
• Engineered timber flooring to living areas and wool loop pile carpet to bedrooms and multipurpose room
• Ducted air conditioning and ceiling fans to bedrooms, living and multipurpose room
• Separate laundry, entry key-drop joinery and considered storage throughout
• Secure parking for two vehicles and intercom entry
Resident Amenities
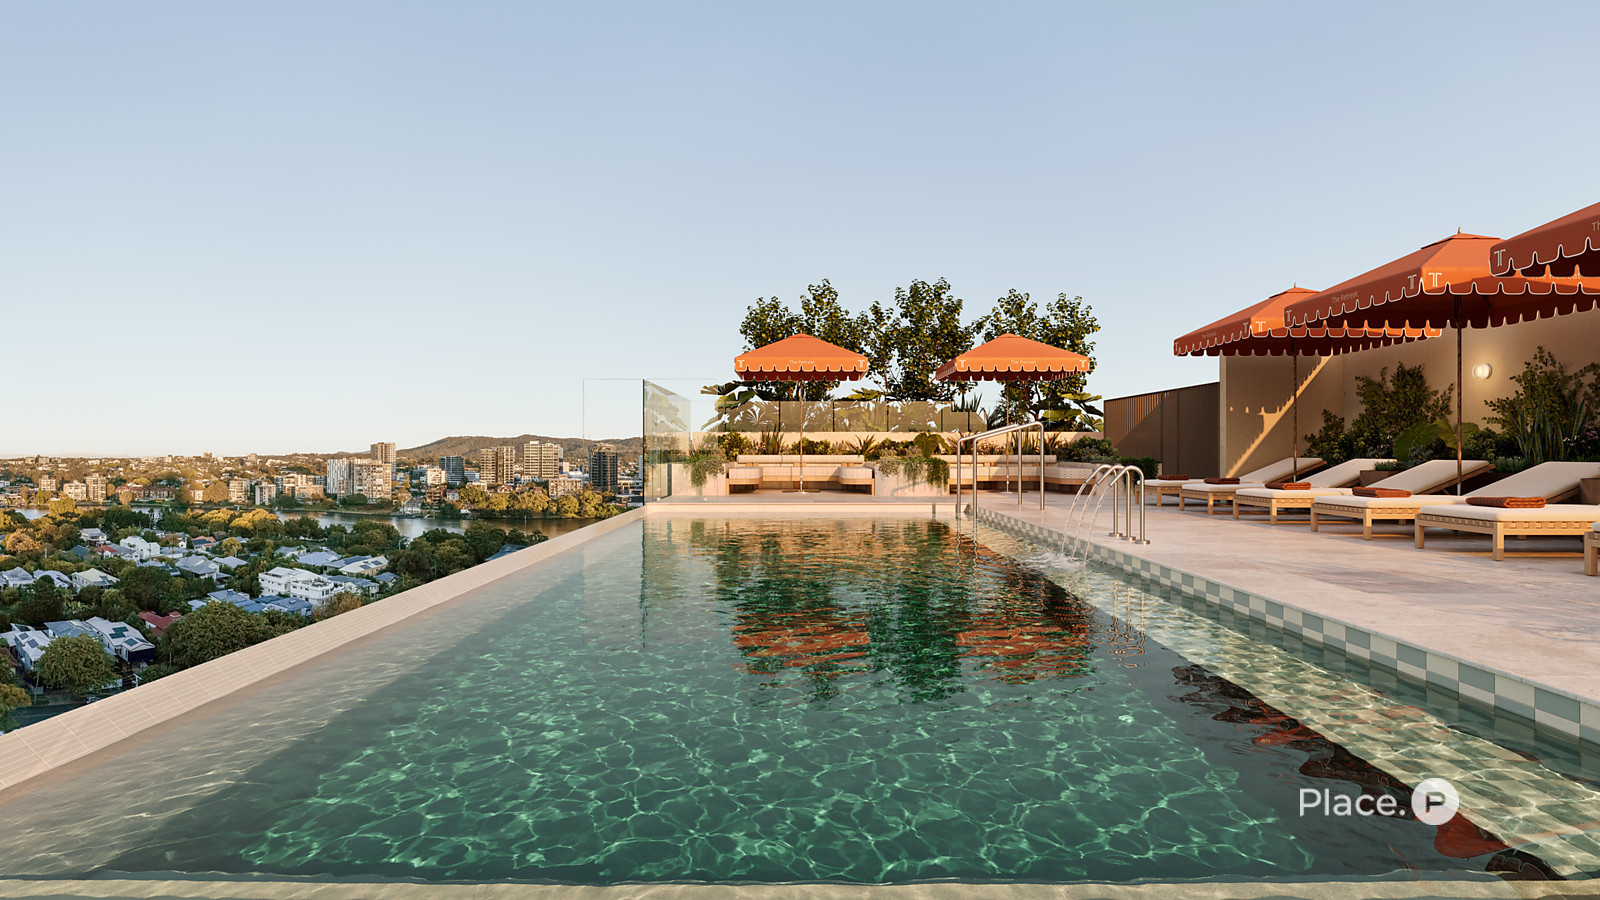
Residents enjoy access to a private rooftop featuring a swimming pool, lounges, barbecue facilities, alfresco dining and lawn spaces, alongside a dog lawn and dog wash.
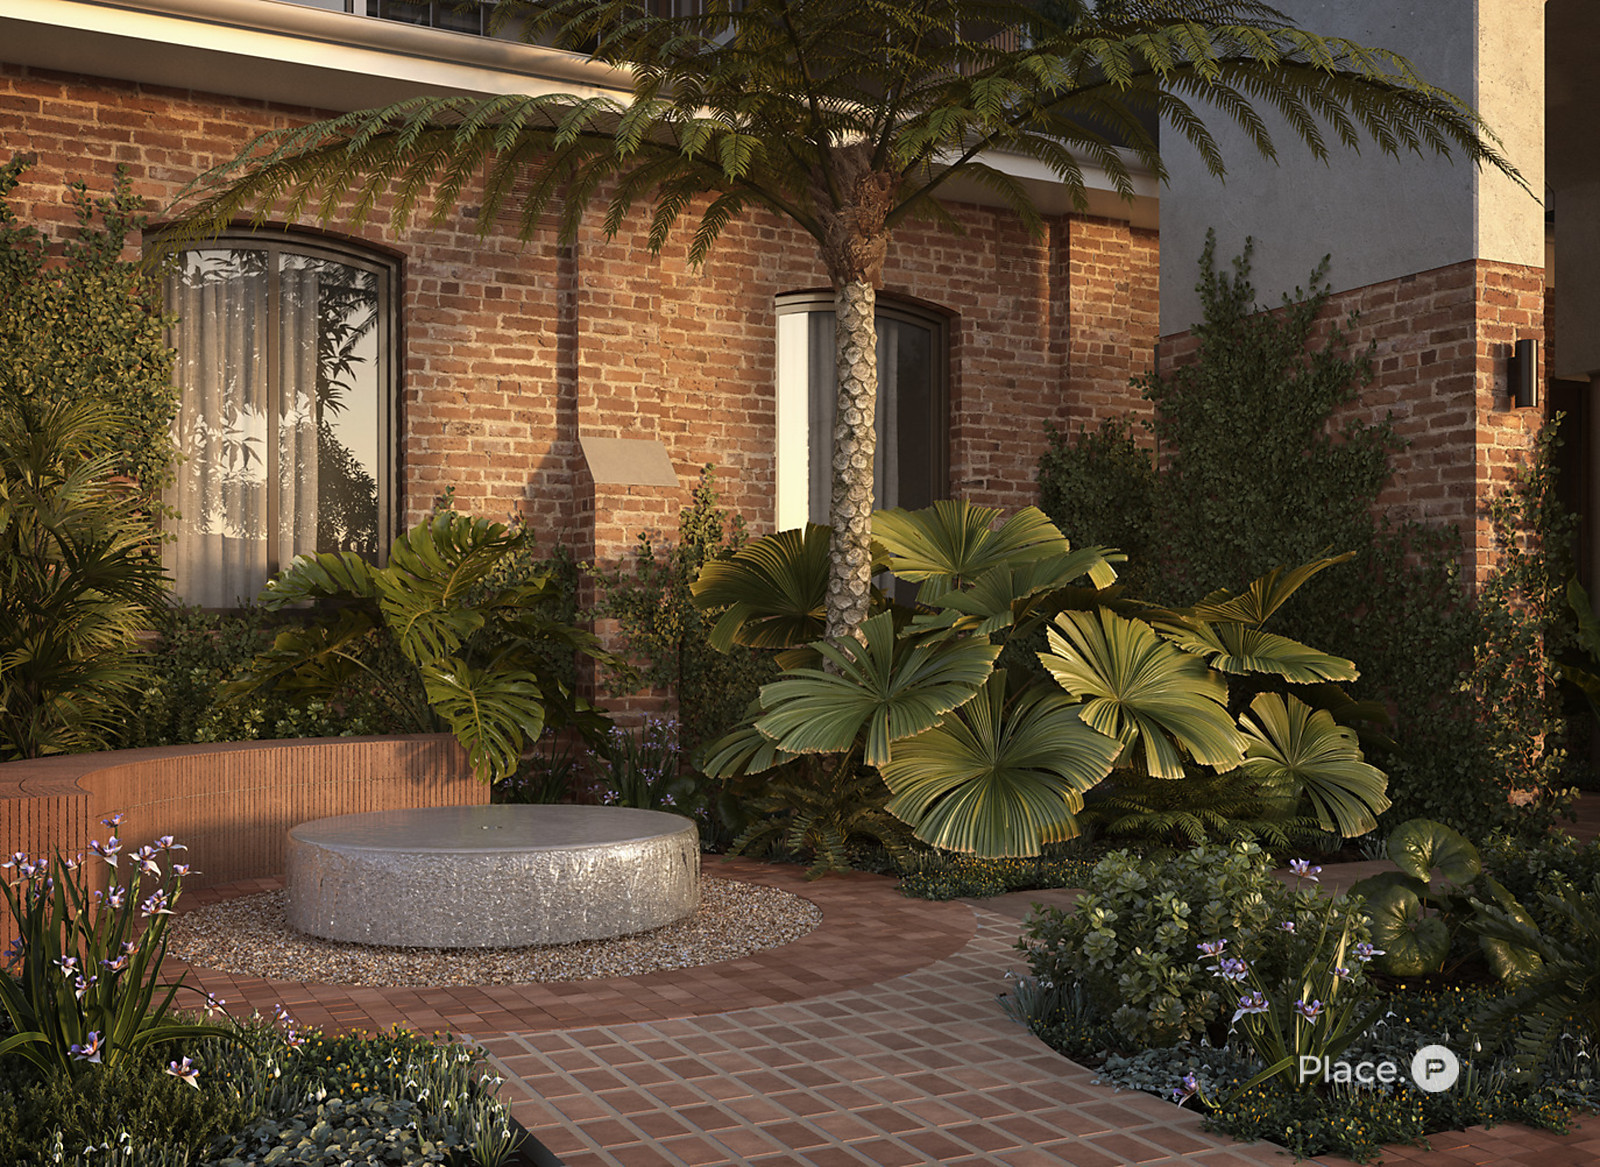
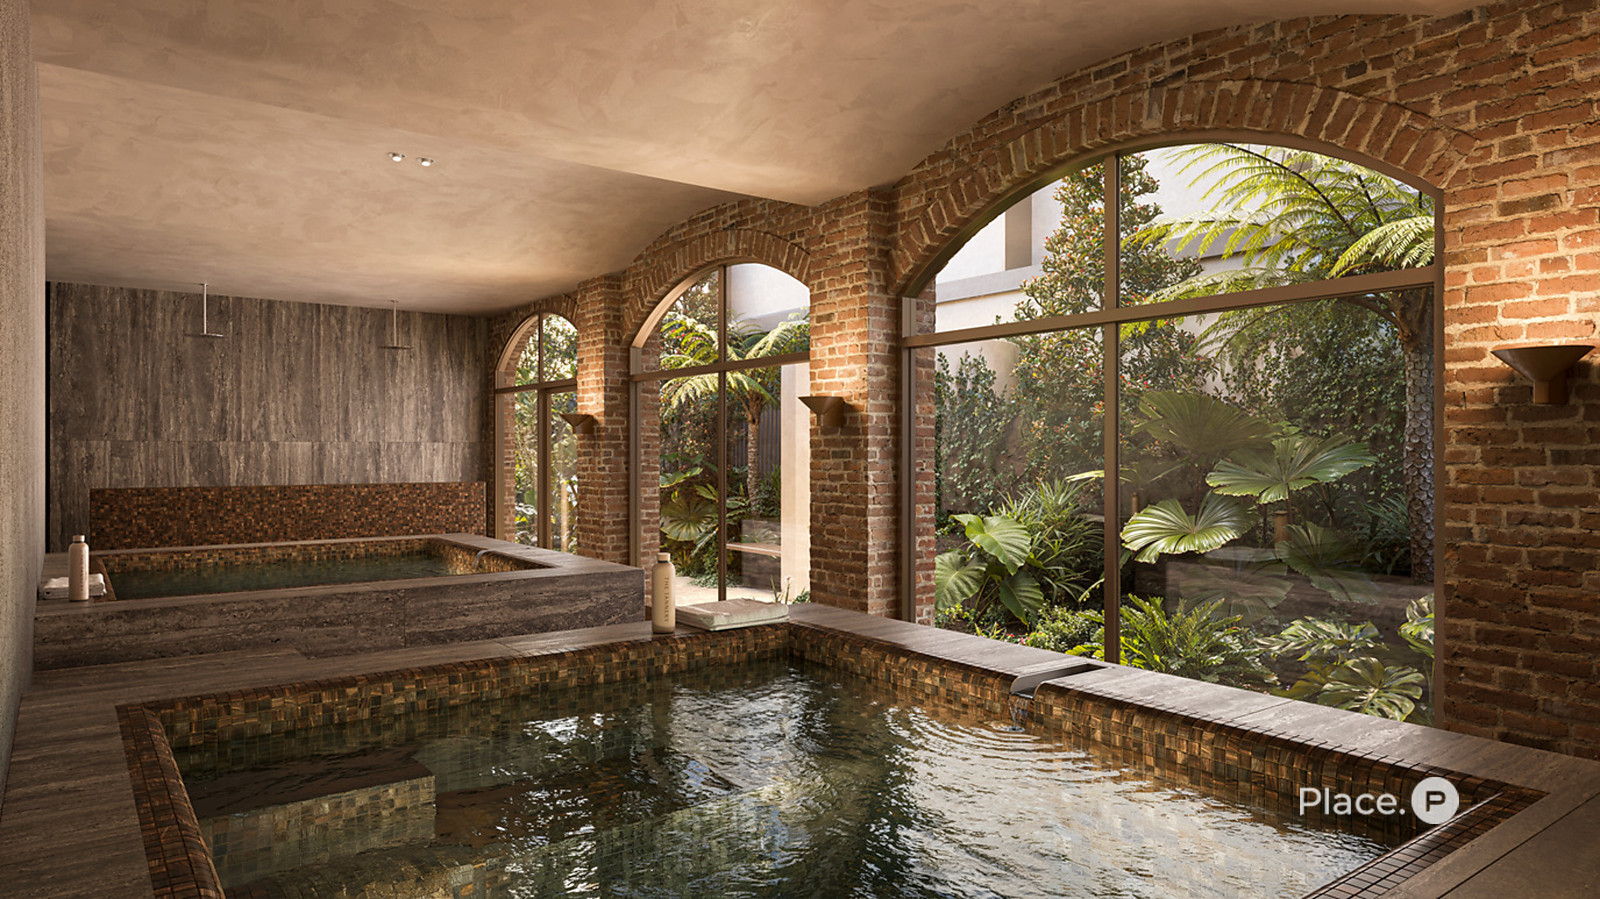
Within the restored heritage building, The Retreat offers hot and cold plunge pools, sauna, steam room, Nordic shower, fitness facilities and a Pilates and stretch room. A cinema, library, private kitchen and dining room provide further spaces to unwind, entertain and connect.
Location and Lifestyle
Positioned on Montague Road, The Tannery connects residents with West End’s cafés, markets, riverside green spaces and everyday conveniences. Enjoy a neighbourhood rich in history and character, with South Bank’s cultural precinct and the Brisbane CBD within easy reach.
Contact Alex on 0412 312 900 to explore The Maker and other available residences at our dedicated sales display, located at 32 Cordelia Street, South Brisbane.
Disclaimer:
We have in preparing this advertisement used our best endeavours to ensure the information contained is true and accurate, but accept no responsibility and disclaim all liability in respect to any errors, omissions, inaccuracies or misstatements contained. Prospective purchasers should make their own enquiries to verify the information contained in this advertisement.
Features.
Property Features
- Apartment
- 3 bed
- 3 bath
- 2 Parking
- Air Conditioning
- Alarm System
- Land: 227 m²
- Total Floor Area: 227 m²
- Toilet
- 2 Garage
- Remote Garage
- Secure Parking
- Study
- Dishwasher
- Built In Robes
- Gym
- Floor Boards
- Broadband
- Intercom
- Balcony
- Outdoor Entertaining
- Ducted Heating
- Ducted Cooling
Video.
Features.
Property Features
- Apartment
- 3 bed
- 3 bath
- 2 Parking
- Air Conditioning
- Alarm System
- Land: 227 m²
- Total Floor Area: 227 m²
- Toilet
- 2 Garage
- Remote Garage
- Secure Parking
- Study
- Dishwasher
- Built In Robes
- Gym
- Floor Boards
- Broadband
- Intercom
- Balcony
- Outdoor Entertaining
- Ducted Heating
- Ducted Cooling
Floor Plan.
