


One Of A Kind. Unmatched In Scale. Unrivalled In Luxury.
25 Sweetman Street, Paddington QLD 4064
The Property.
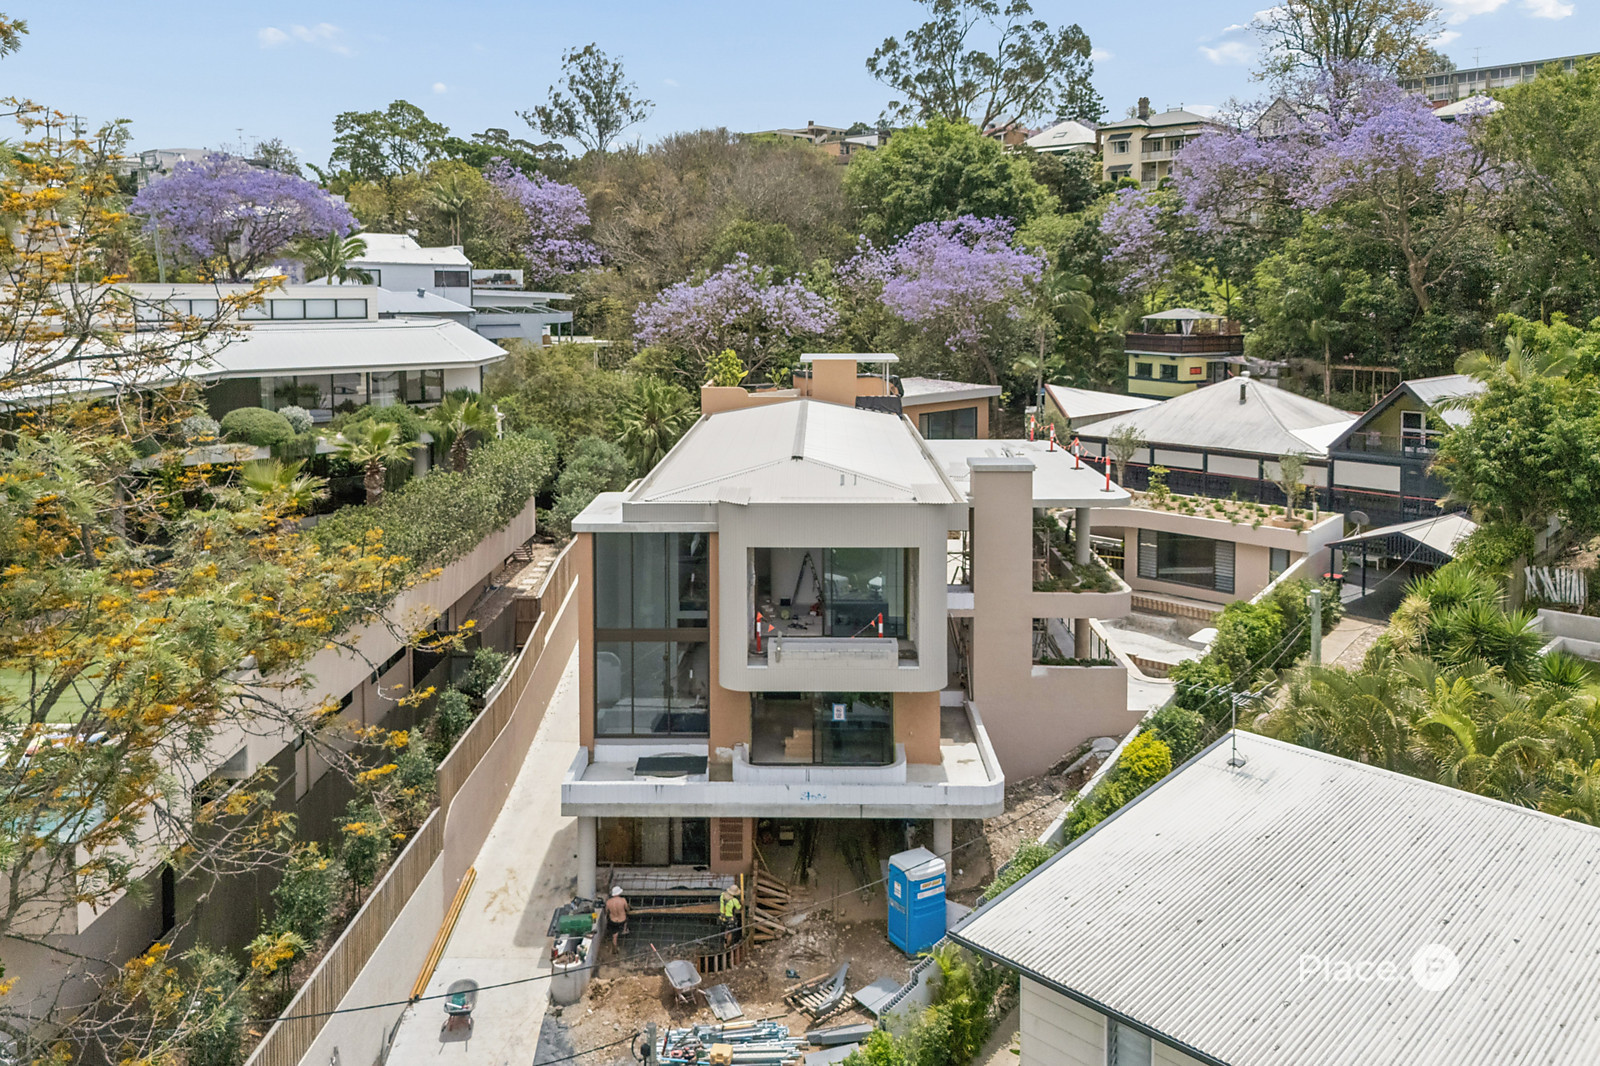
Currently in the final stages of construction and anticipated to be completed by Christmas, Velata presents a rare opportunity for discerning buyers to walk through this extraordinary residence before the finishing touches are complete. Private site inspections are now welcomed, allowing prospective purchasers to experience the remarkable scale, architectural vision and exceptional craftsmanship firsthand, while offering the unique opportunity to engage with the husband-and-wife team behind the project.
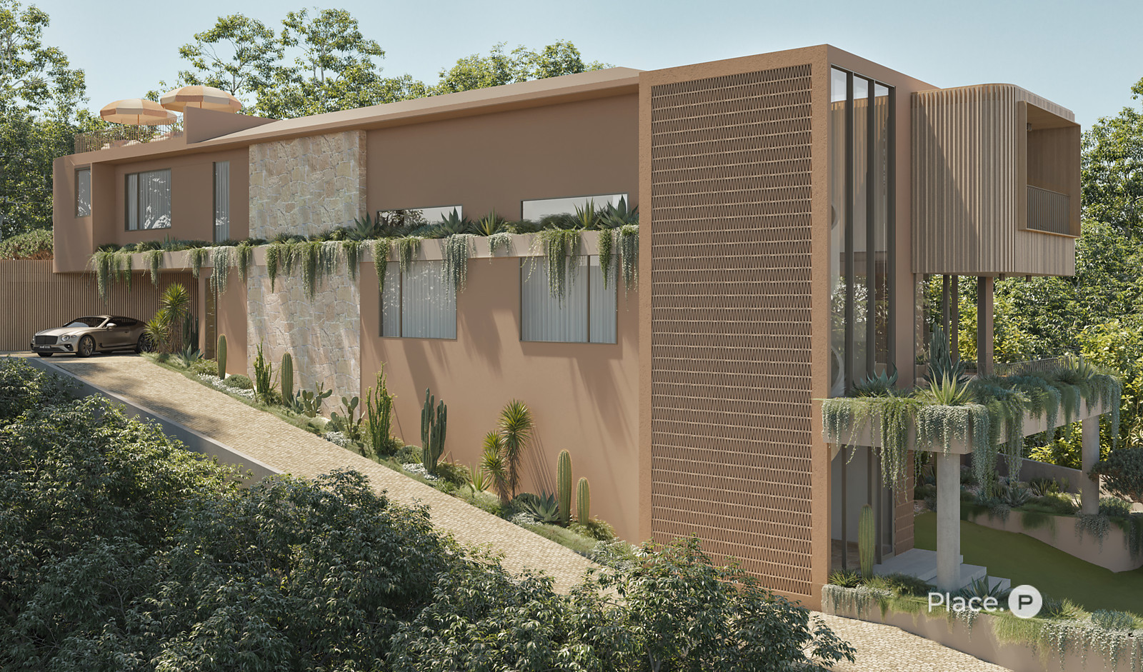
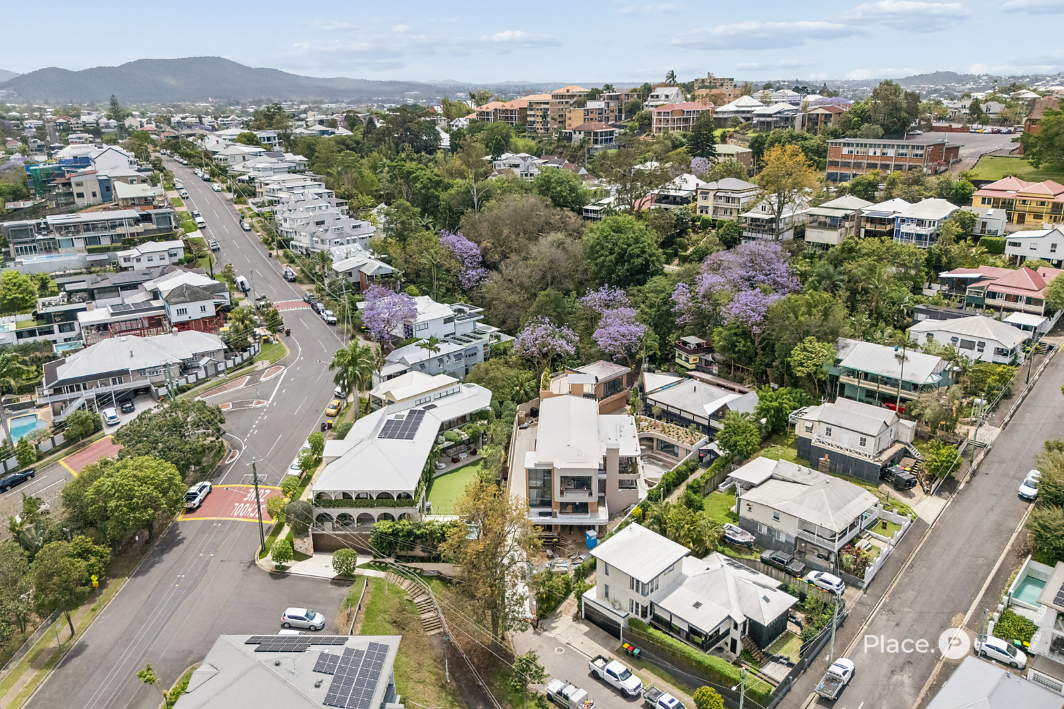
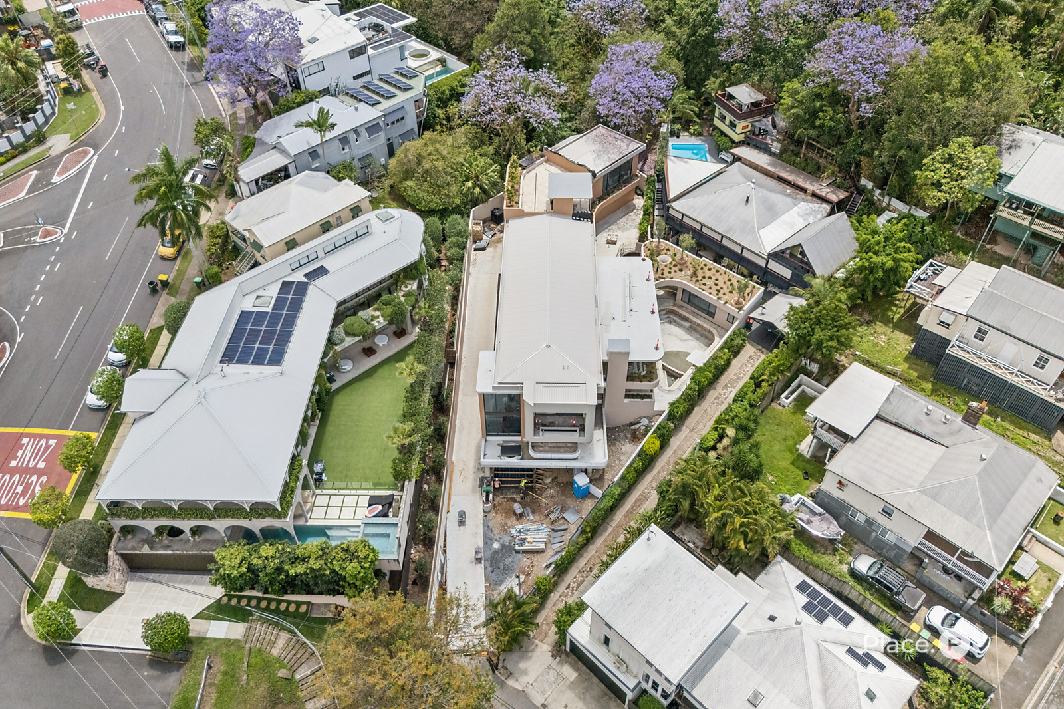
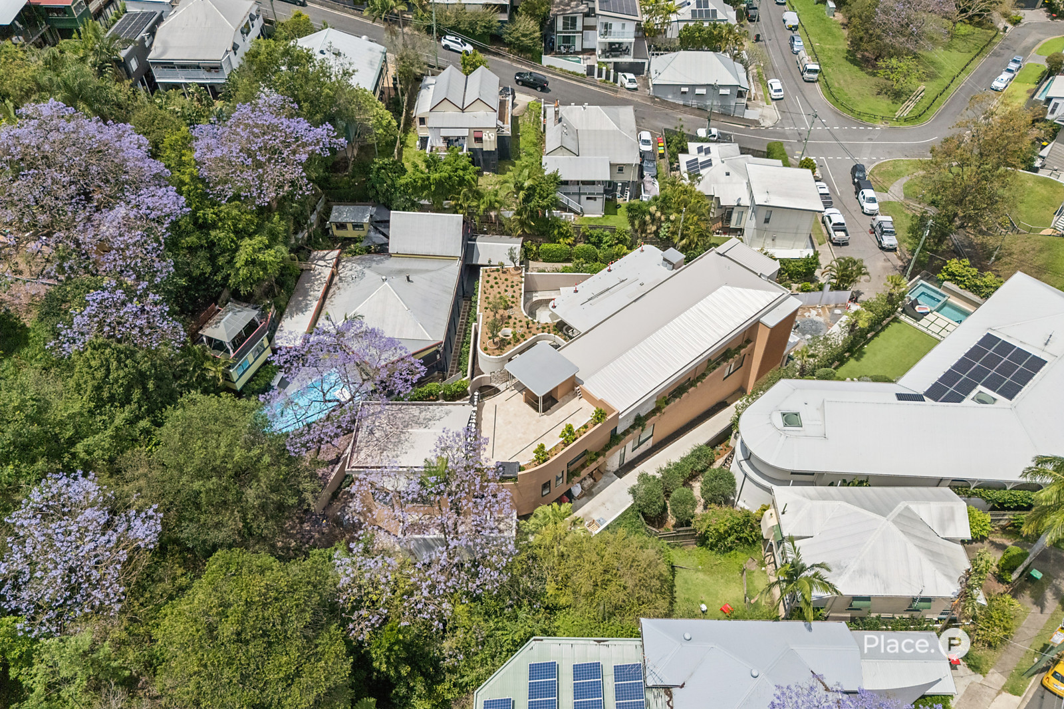
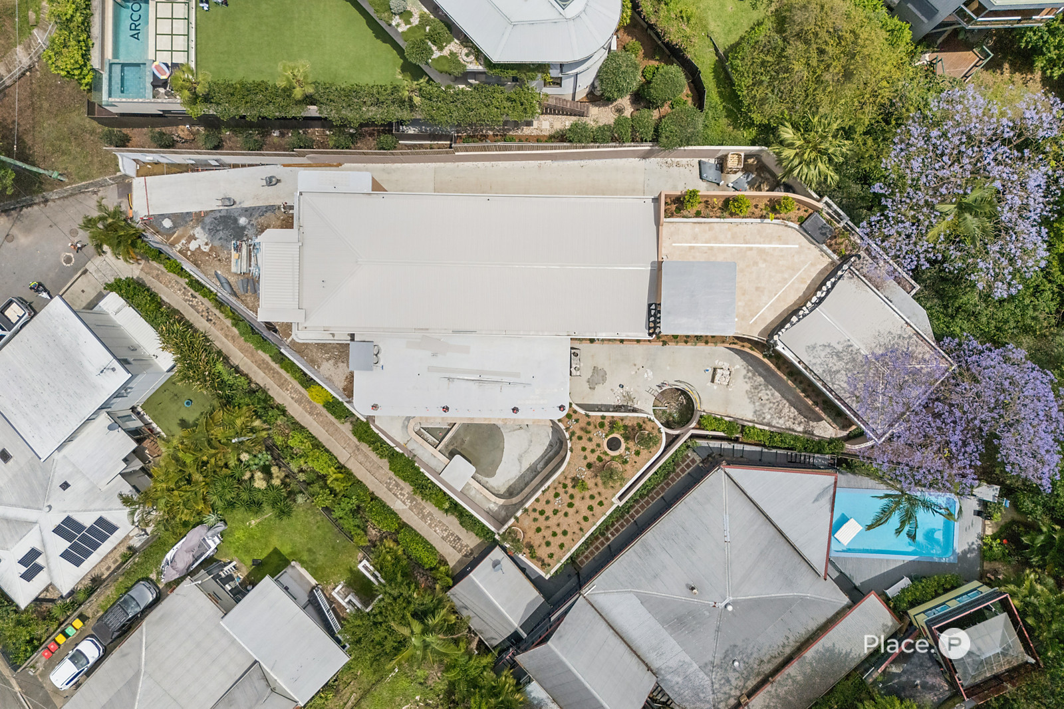
Introducing ‘Velata’, an extraordinary five-bedroom residence set on an expansive 1,234m² landholding in the heart of Paddington. A rare offering of this scale so close to Brisbane’s CBD, where architectural excellence, resort-style wellness and breathtaking city views come together to create a home unlike anything else in the area.
With build costs alone in excess of $6 million, this is an exceptional opportunity to secure a landmark residence ahead of its completion.
Designed for those who expect more from their home, Velata brings together grand-scale entertaining, sophisticated interiors and an exceptional private wellness experience. From the sunken lounge and statement designer kitchen to the pool, cedar sauna, spa and spectacular rooftop terrace overlooking Brisbane’s skyline, every element has been considered to create an effortless inner-city lifestyle.
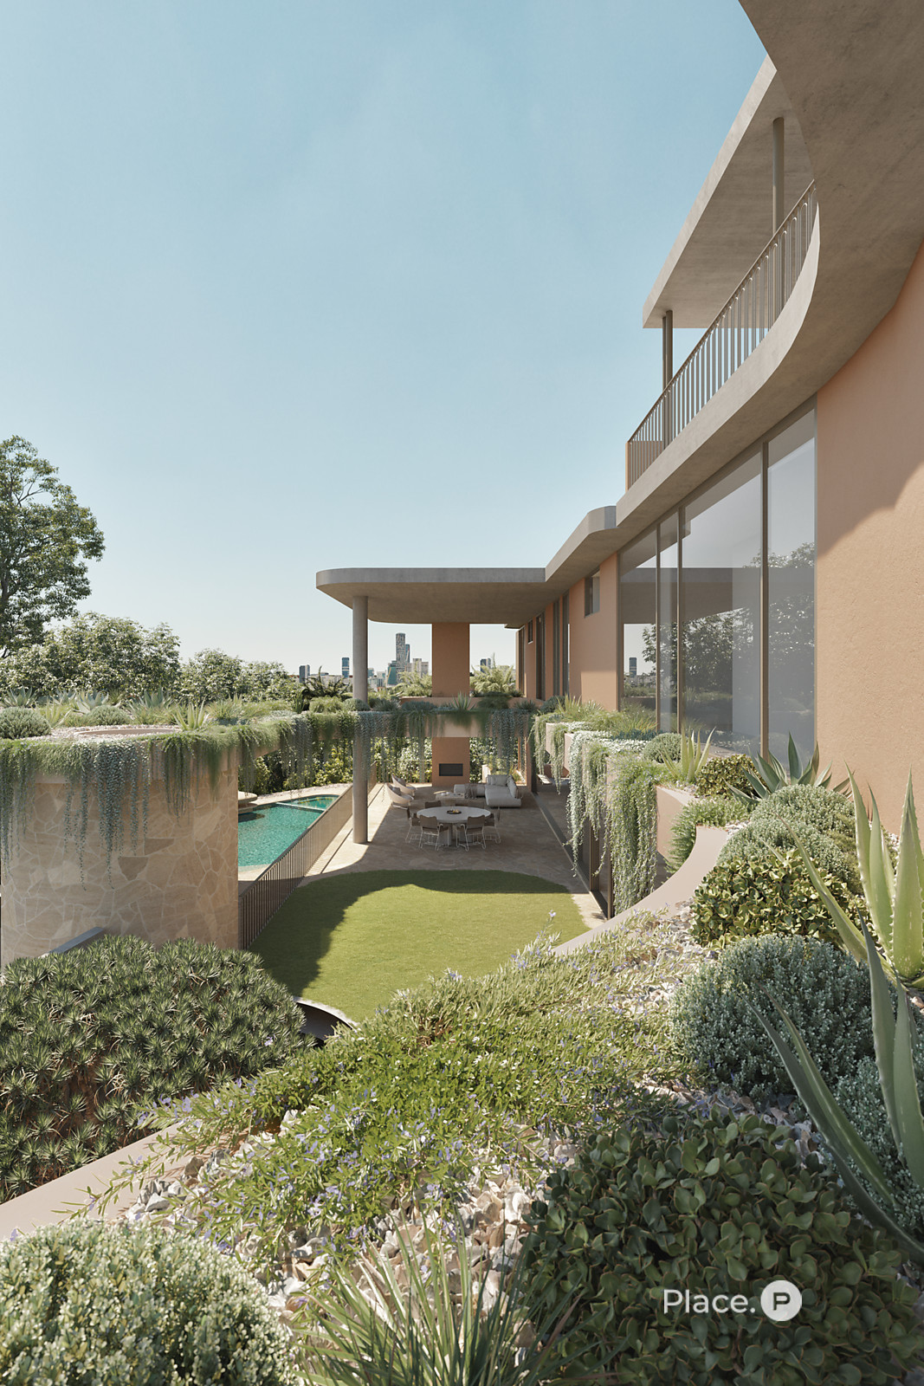
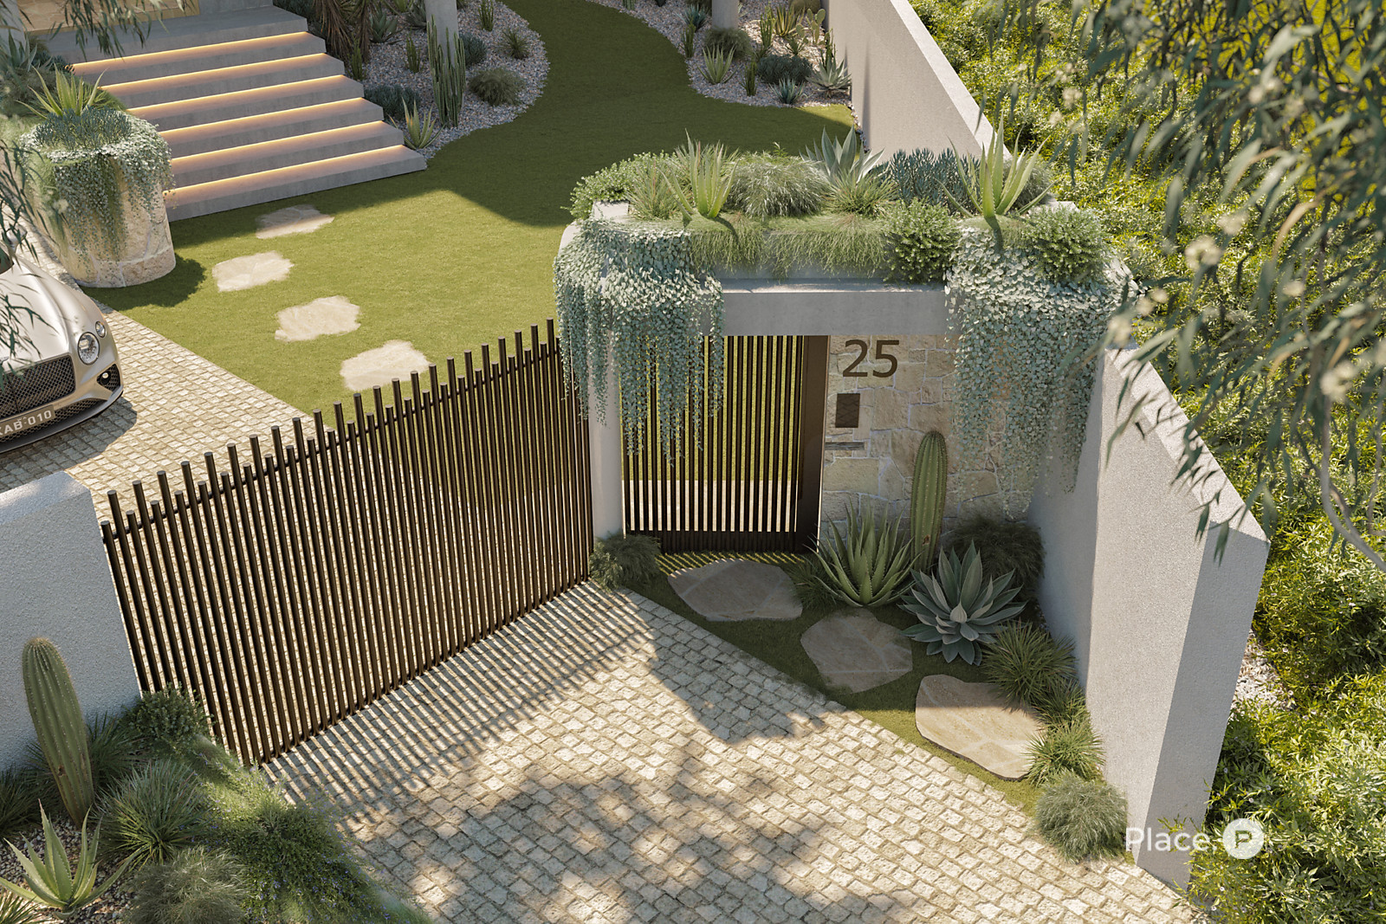
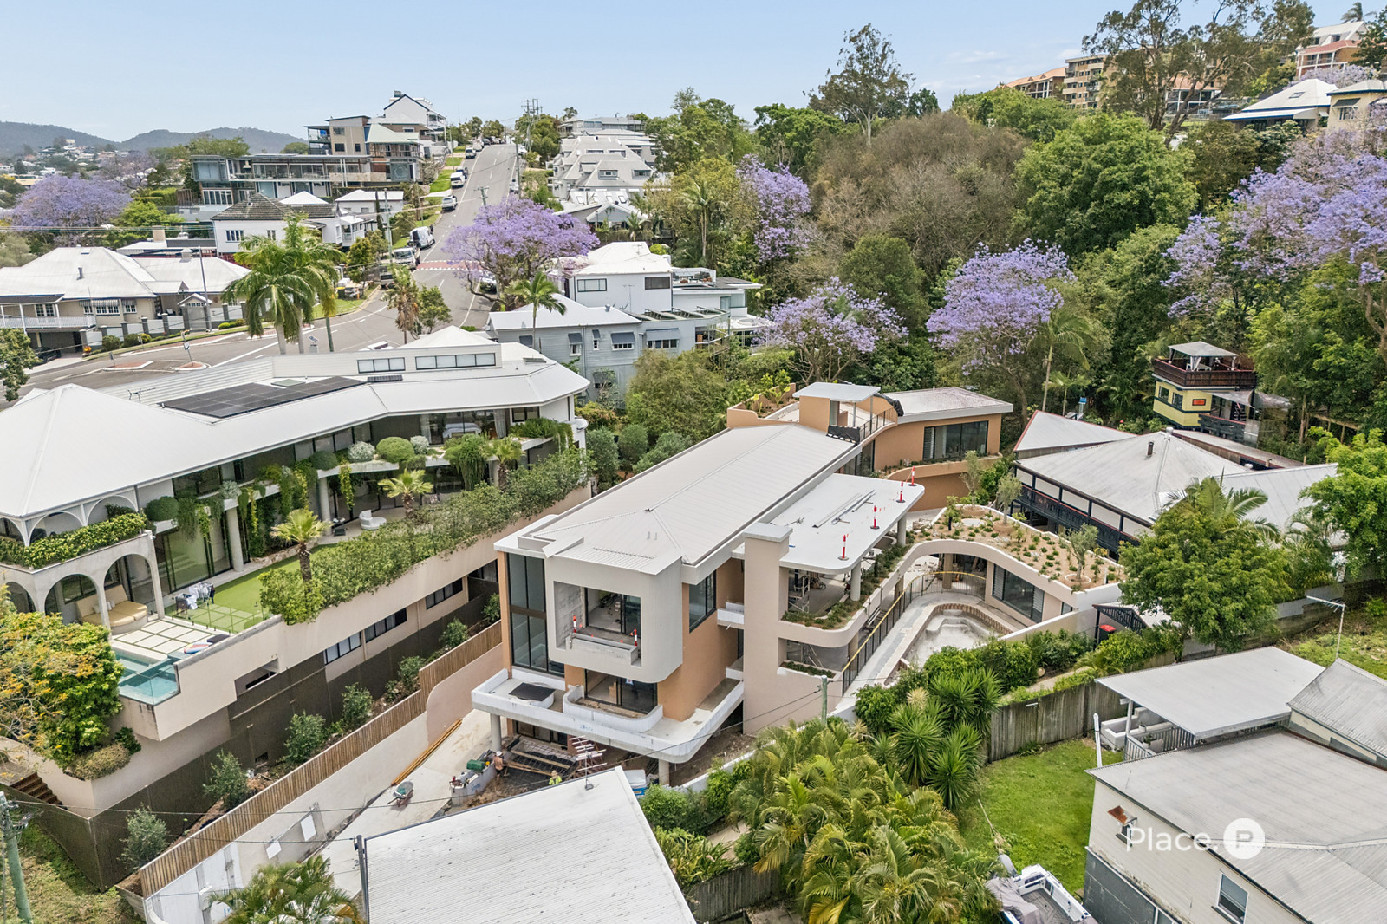
Set across two expansive levels and connected by a private lift, the residence is wrapped in landscaped gardens and finished with a refined palette of natural stone, European oak, Venetian plaster and full-height glass. A bold contemporary façade creates an unforgettable first impression, while soaring ceilings, a sweeping staircase and abundant natural light establish a sense of scale and sophistication throughout.
Property Highlights
– Architecturally designed five-bedroom residence on an expansive 1,234m² landholding with private lift and rooftop terrace
– World-class wellness retreat featuring an in-ground swimming pool, bespoke cedar sauna, spa and dedicated space for gym or Pilates activities
– Multiple entertaining spaces including an outdoor kitchen, fireplace, pizza oven and rooftop entertaining terrace
– Statement designer kitchen with natural stone benchtops, butler’s pantry and custom walk-in cold room
– Premium Gaggenau appliance suite, two integrated dishwashers and multiple Liebherr wine fridges
– Luxurious master retreat with expansive dressing room and hotel-inspired ensuite featuring a freestanding bath and dual natural stone vanities
– Rare secure five-car garage with exceptional storage
– EV charger, battery storage, 12kW solar system and three-phase power
– CCTV, video intercom, ducted air-conditioning and sophisticated lighting control
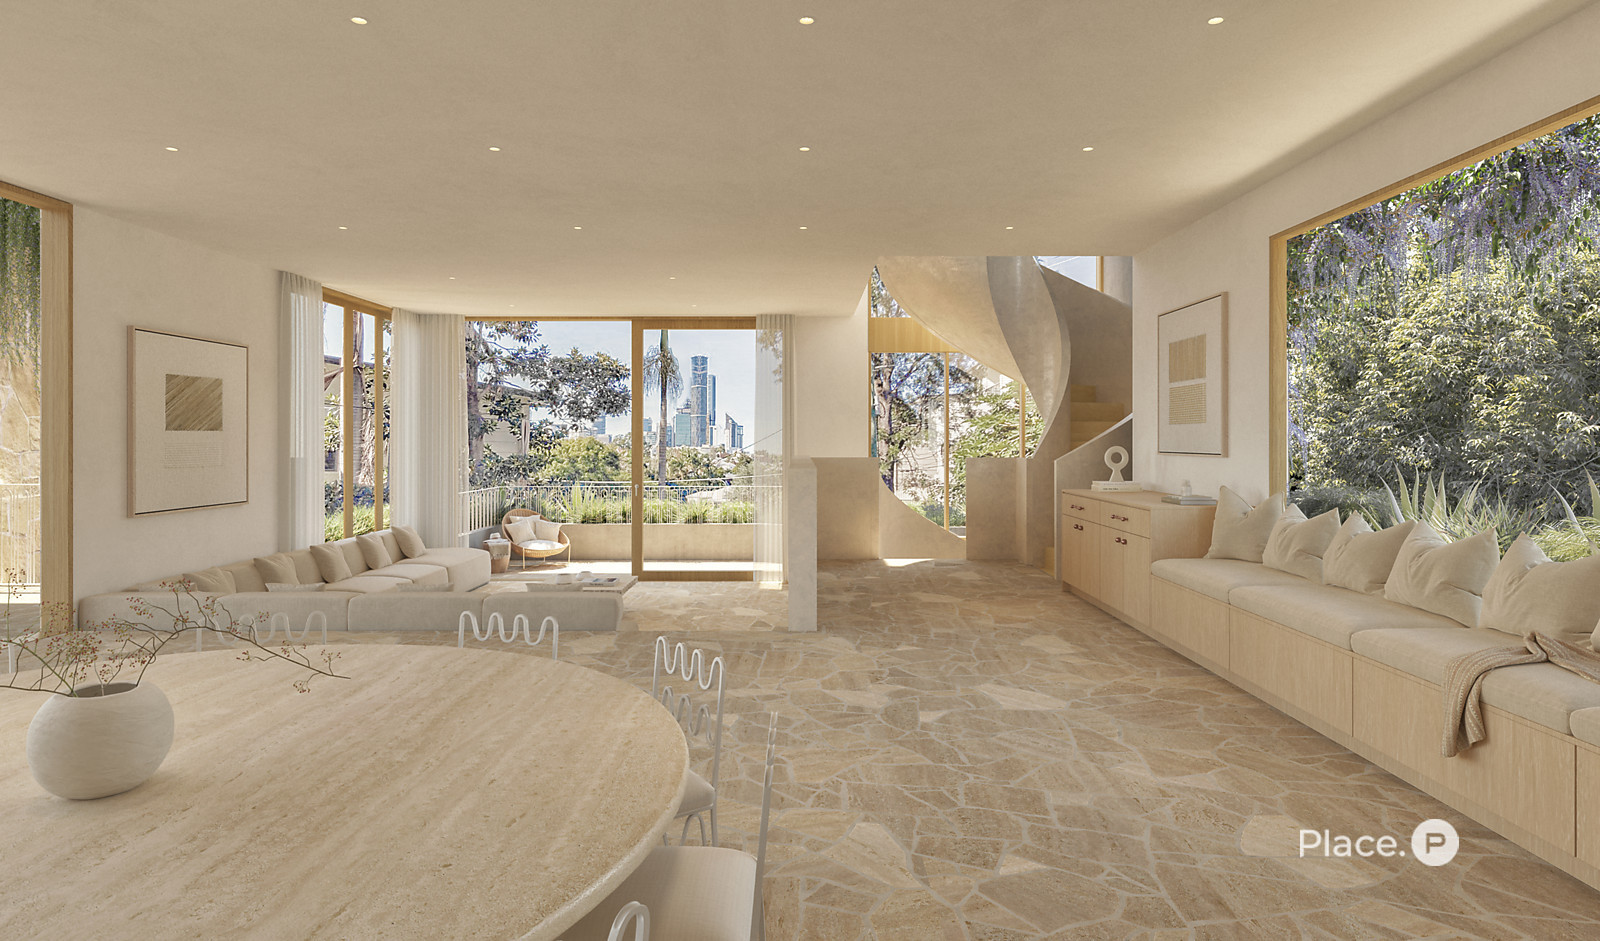
Capturing spectacular city views and exceptional natural light, the ground floor is anchored by an expansive open-plan living and dining zone. Custom joinery adds warmth and sophistication, while a beautifully designed sunken lounge with integrated seating and views across the Paddington skyline creates an inviting focal point for everyday living.
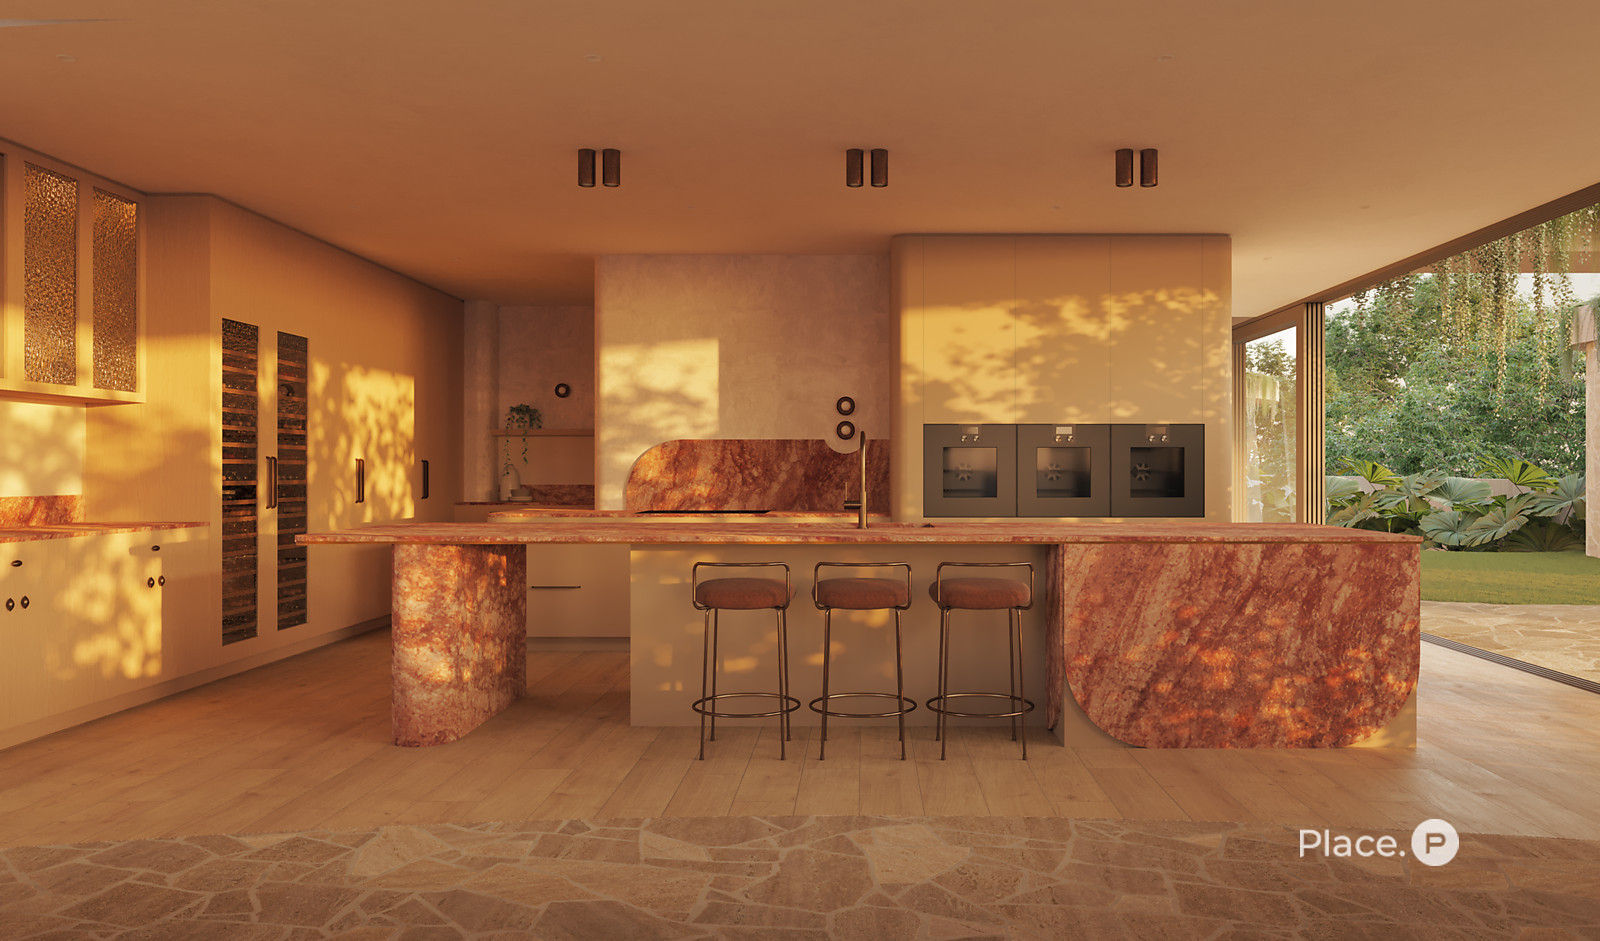
At the heart of the home, the designer kitchen is both striking and highly functional. Natural stone benchtops, generous storage and a substantial breakfast bar are complemented by a Zip HydroTap and an adjoining butler’s pantry with its own walk-in cold room.
The premium appliance package includes multiple Liebherr wine fridges and an extensive Gaggenau suite featuring a pyrolytic oven, combi steam ovens, microwave, two integrated dishwashers, induction cooktop, teppanyaki plate and electric grill.
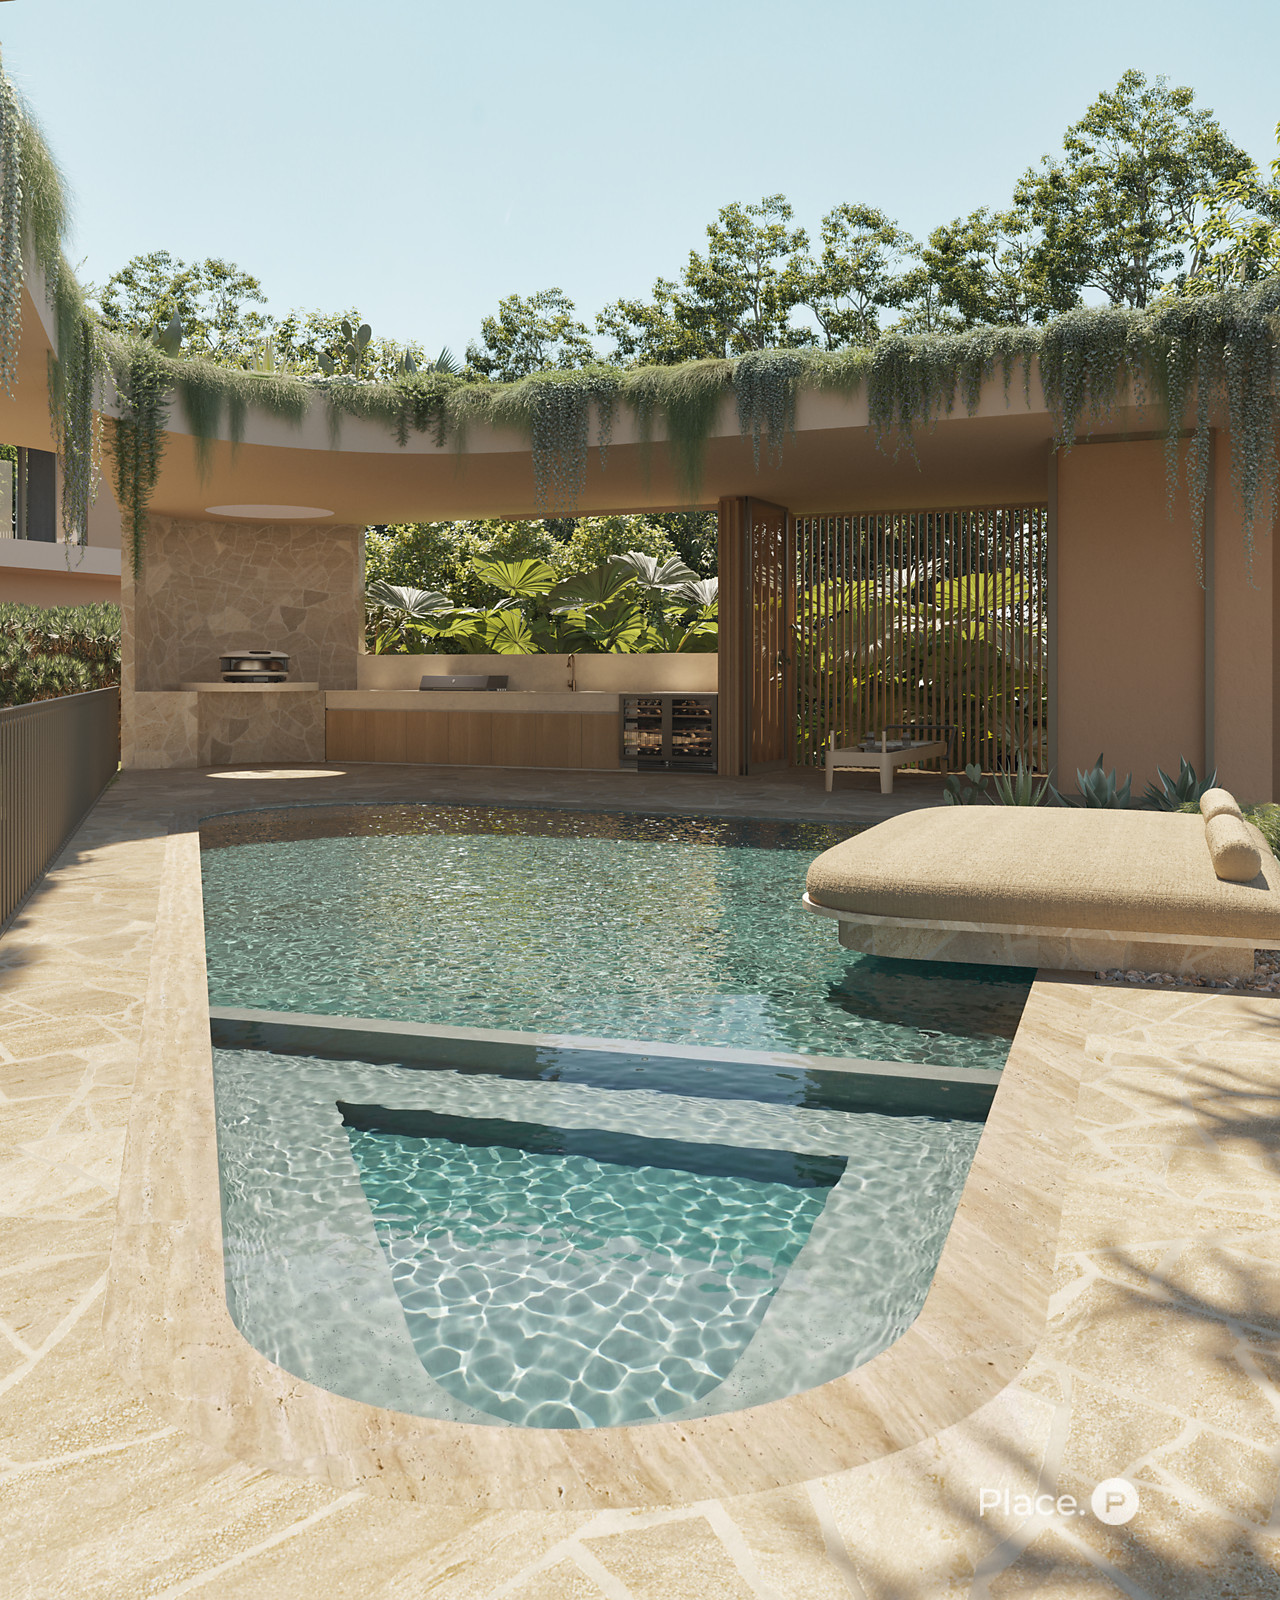
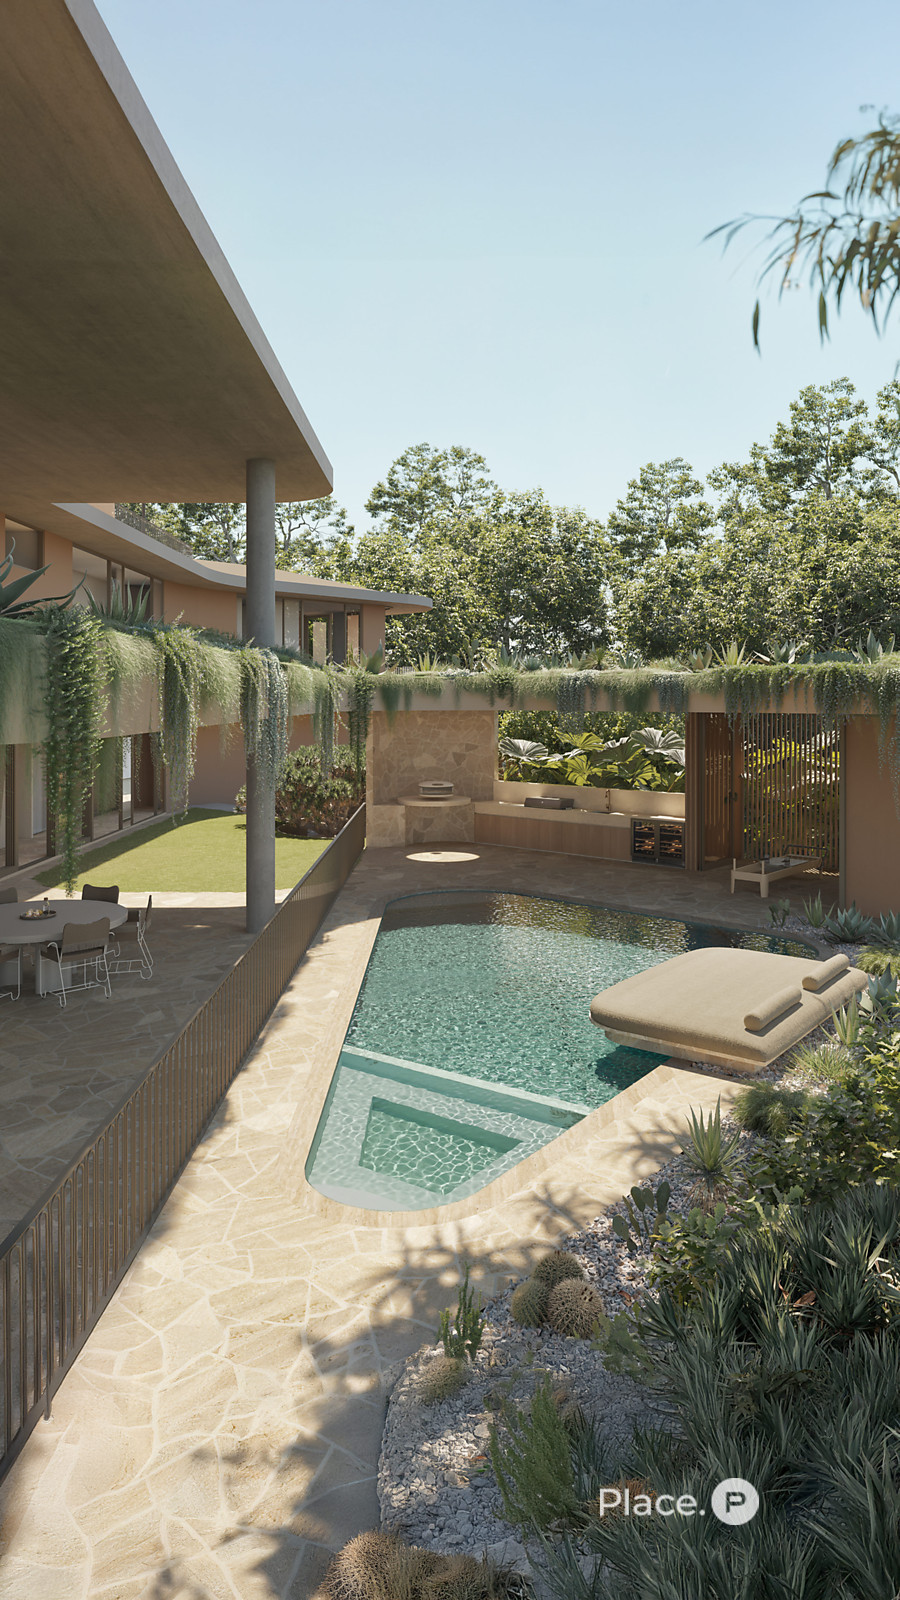
Beyond the interiors, Velata delivers an extraordinary private wellness retreat designed to rival the world’s finest resorts. Framed by lush tropical gardens, the outdoor sanctuary features an in-ground swimming pool, bespoke cedar sauna, spa, a dedicated area suitable for gym or Pilates activities, a grassed recreation space and conveniently positioned powder room.
The adjoining alfresco entertaining area continues the resort experience with a fully equipped outdoor kitchen, barbecue, outdoor fireplace and pizza oven, creating an exceptional setting for long lunches, evening entertaining and relaxed weekends at home. Also positioned on the ground floor is an ensuited bedroom with built-in robe, ideal for guests, extended family or multi-generational living.
Upstairs, a gallery-style hallway connects a generous rumpus room and dedicated home office with the home’s private bedroom accommodation. A sculptural spiral staircase rises to the spectacular rooftop terrace, where panoramic city views, landscaped surrounds create one of the residence’s most impressive entertaining spaces.
The master suite has been thoughtfully conceived to evoke the privacy, indulgence and refined elegance of a world-class luxury hotel suite. An expansive dressing room with extensive custom storage leads to a beautifully appointed ensuite, where natural stone dual vanities, warm copper-toned tapware, a freestanding bath combine to create an exceptional private retreat. Every detail has been considered to deliver a sense of everyday luxury and effortless sophistication.
Three additional bedrooms complete the accommodation, each with its own ensuite and walk-in robe, while one also enjoys a private balcony.
Further setting Velata apart is its exceptionally rare secure five-car garage with substantial storage. Additional appointments include an internal laundry, ducted air-conditioning, ceiling fans, CCTV, video intercom, integrated lighting control, battery storage, three-phase power, a 12kW solar system and EV vehicle charger.
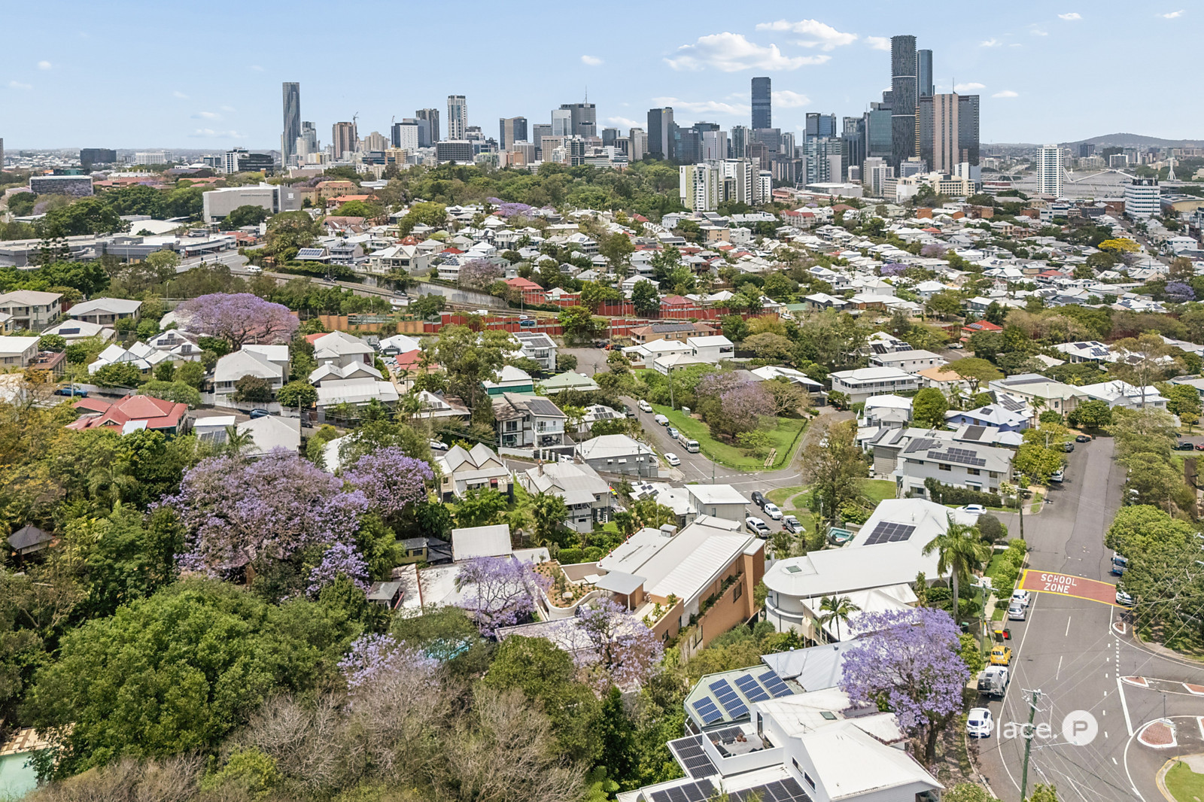
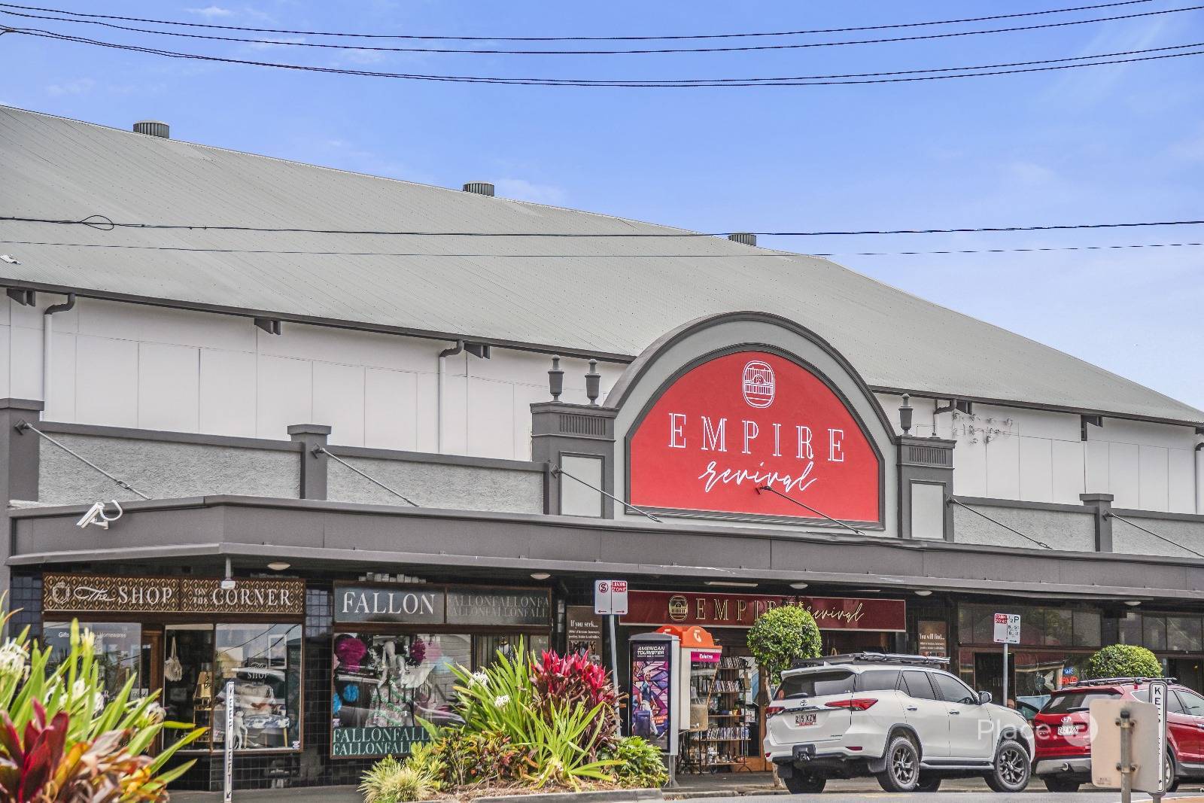
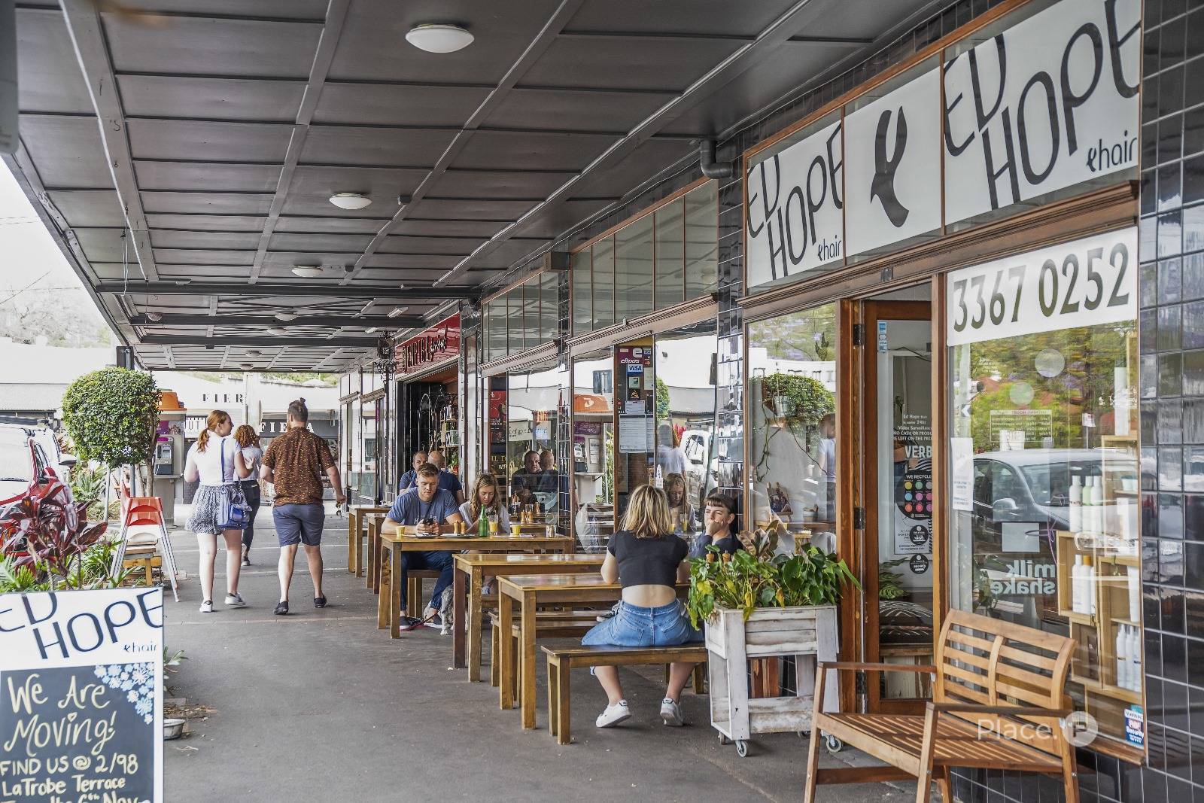
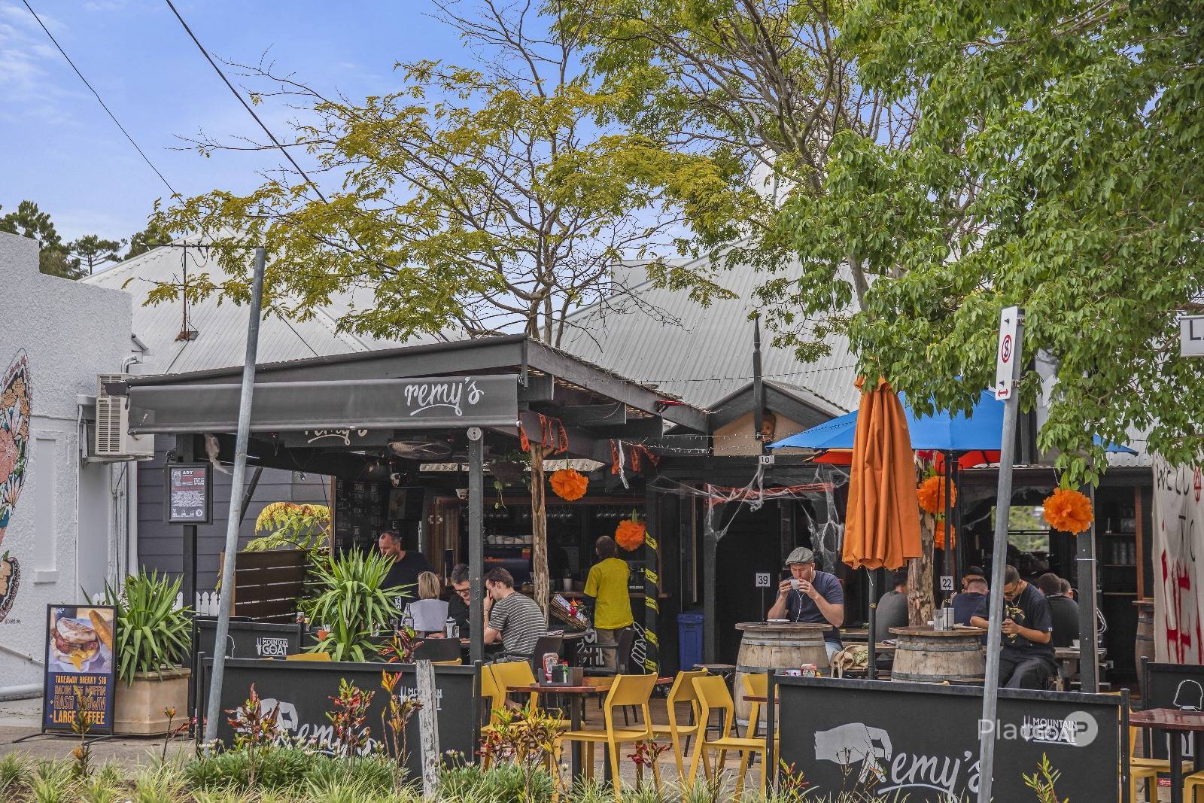
Positioned moments from the restaurants, cafés, bars and boutiques of Given Terrace, this remarkable residence offers the best of Paddington with Brisbane’s CBD only minutes away. The soon-to-be-reimagined Victoria Park, The Barracks Shopping Centre and Suncorp Stadium are also within easy reach.
The property falls within the Petrie Terrace State School and Kelvin Grove State College catchments and is conveniently located for Brisbane Grammar School, Brisbane Girls Grammar School and St Joseph’s College. QUT’s Kelvin Grove and Gardens Point campuses, UQ’s Saint Lucia campus and TAFE Queensland’s South Bank campus are also easily accessible.
Disclaimer
This property is being sold by auction or without a price and therefore a price guide cannot be provided. The website may have filtered the property into a price bracket for website functionality purposes.
Disclaimer:
We have in preparing this advertisement used our best endeavours to ensure the information contained is true and accurate, but accept no responsibility and disclaim all liability in respect to any errors, omissions, inaccuracies or misstatements contained. Prospective purchasers should make their own enquiries to verify the information contained in this advertisement.
Features.
Property Features
- House
- 5 bed
- 6 bath
- 5 Parking
- Air Conditioning
- Land: 1,234 m²
- Total Floor Area: 852 m²
- 5 Garage
- Remote Garage
- Secure Parking
- Study
- Dishwasher
- Built In Robes
- Rumpus Room
- Vacuum System
- Intercom
- Balcony
- Courtyard
- Outdoor Entertaining
- Ducted Heating
- Ducted Cooling
- Fully Fenced
Video.
Features.
Property Features
- House
- 5 bed
- 6 bath
- 5 Parking
- Air Conditioning
- Land: 1,234 m²
- Total Floor Area: 852 m²
- 5 Garage
- Remote Garage
- Secure Parking
- Study
- Dishwasher
- Built In Robes
- Rumpus Room
- Vacuum System
- Intercom
- Balcony
- Courtyard
- Outdoor Entertaining
- Ducted Heating
- Ducted Cooling
- Fully Fenced
Floor Plan.

Features.
Property Features
- House
- 5 bed
- 6 bath
- 5 Parking
- Air Conditioning
- Land: 1,234 m²
- Total Floor Area: 852 m²
- 5 Garage
- Remote Garage
- Secure Parking
- Study
- Dishwasher
- Built In Robes
- Rumpus Room
- Vacuum System
- Intercom
- Balcony
- Courtyard
- Outdoor Entertaining
- Ducted Heating
- Ducted Cooling
- Fully Fenced
Floor Plan.
